Structural Wall Removals: What's Actually Involved
What removing a load-bearing wall involves in a Melbourne home: the engineer, the permit, the make-good, and why it costs more than the figure online.
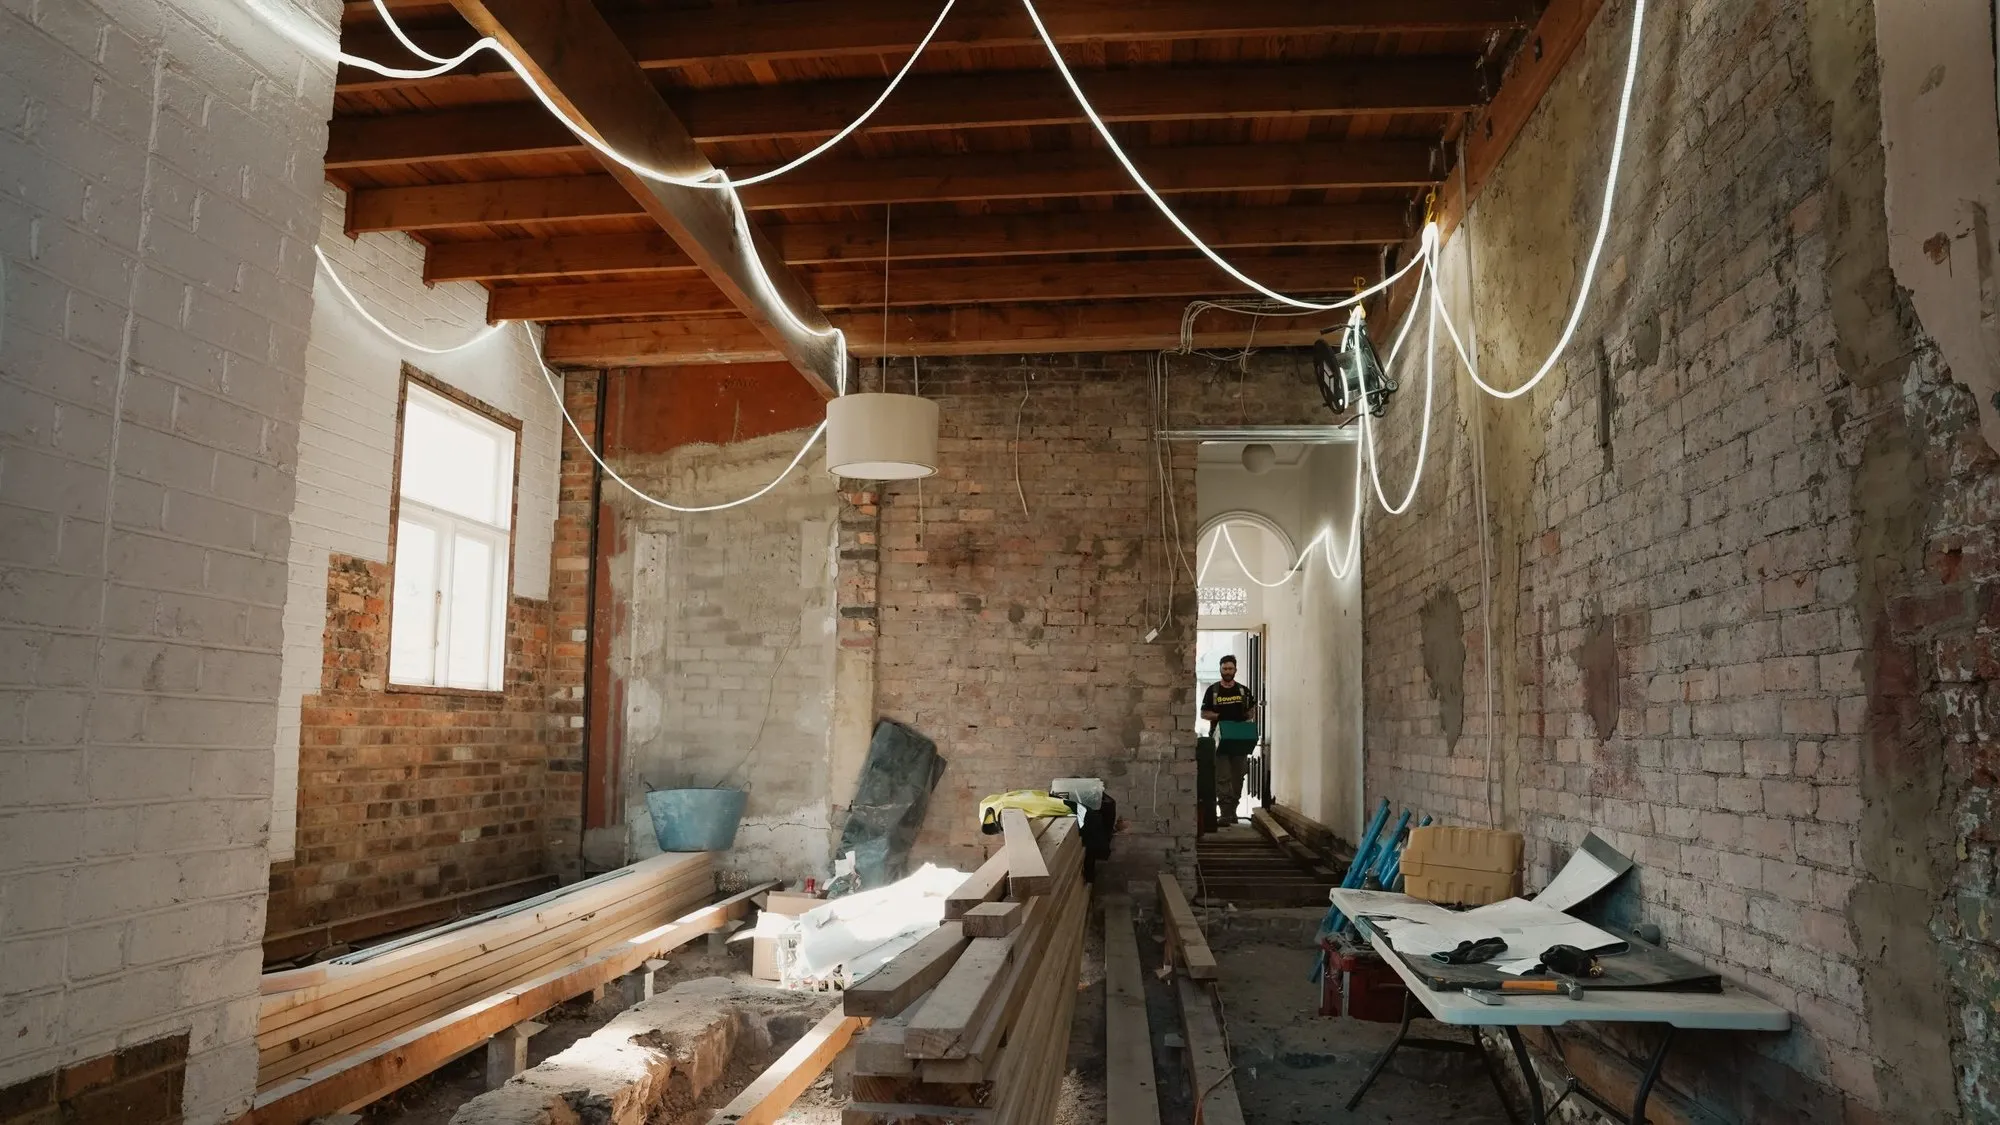
Most people arrive at this the same way. You’re standing in a dark kitchen that backs onto a dark dining room, and you can see the house you’d have if that one wall weren’t there. Light through to the back. Somewhere to actually sit while someone cooks. One room instead of three small ones.
Then you look up what it costs, and the internet tells you a number. Then you get a builder out, and the number is nothing like it.
That gap is what this article is about. Not to talk anyone out of it, because opening up the back of a period home is one of the best things you can do to it, and we do this work most weeks. But the figure you found online is almost always priced for a different job to the one you’re asking about. Once you can see everything that’s genuinely inside a structural wall removal, the real number stops looking like a builder having a lay on and starts looking like what it is.
What people underestimate
The wall is the cheap part.
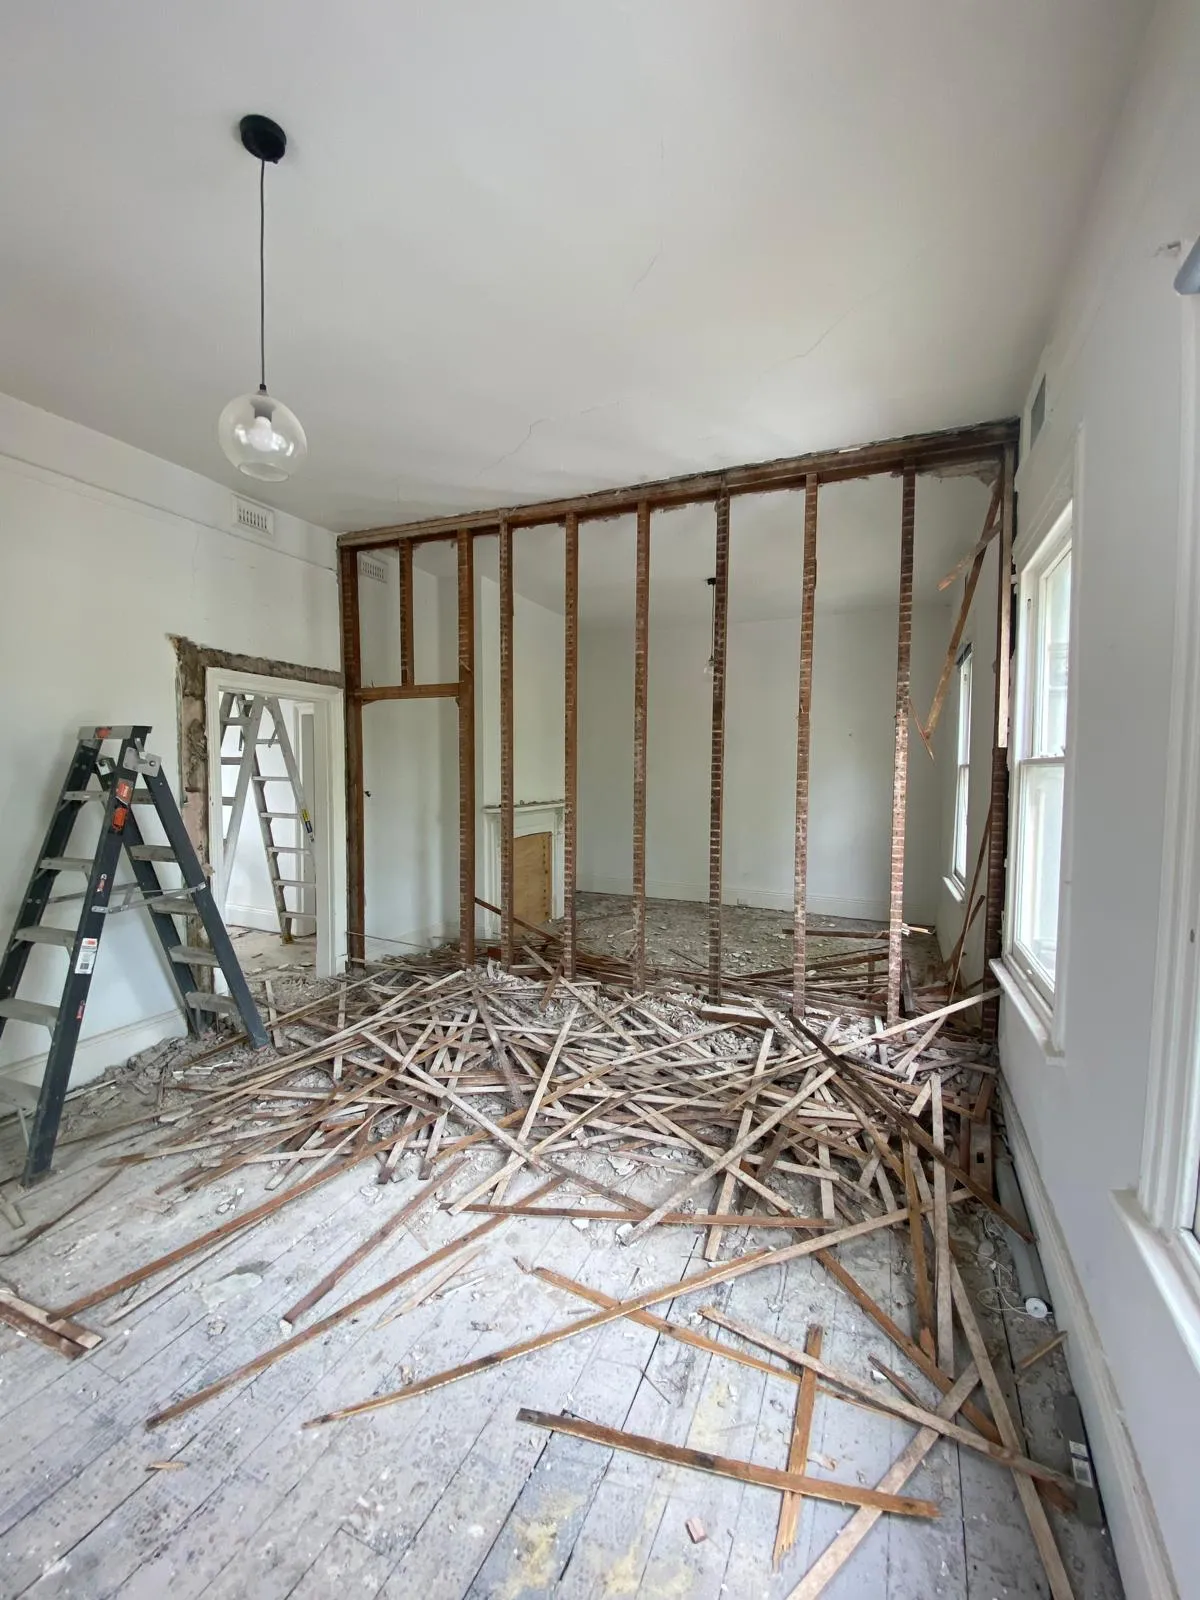
Knocking down a wall is a day’s work for two people and a skip. If that were the whole job, the numbers online would be about right. The cost is in everything the wall was quietly doing while it stood there, and everything that has to happen so the house doesn’t notice it’s gone.
A wall in a house is rarely just a divider. Depending on where it sits it might be carrying the floor above, carrying part of the roof, bracing the building against wind, hiding the electrical run for half the house, carrying the gas line to the heater, or doing all of that at once. Take it out and every one of those jobs has to be given to something else.
That’s the work. Not the demolition, the transfer.
Load-bearing or not: how it’s actually determined
This is where most bad advice starts.
You’ll read that you can tap a wall and listen for a hollow sound, or that internal walls are never load-bearing, or that if it runs the same way as the floorboards you’re fine. None of that is reliable in a Melbourne home, and in the inner north it’s close to useless. These houses have been added to, cut about, re-roofed and re-stumped over a hundred-odd years. What the original plan intended and what’s actually carrying load today are often two different things.
Determining it properly means looking at the whole load path, from the roof down to the ground:
What’s above the wall. Which way the ceiling and floor joists run, whether they land on that wall or pass over it, whether a roof strut or underpurlin is sitting on it. In a lot of period homes the roof is propped off an internal wall in a way you’d never guess from downstairs.
What’s below it. Whether there’s a footing or a line of stumps under it. A wall with its own footing was built to carry something.
What’s happened since. Previous extensions and alterations change where load goes. A wall that carried nothing in 1920 might be carrying a 1990s addition now.
What the building is made of. A solid double-brick wall behaves differently to a timber stud wall, and comes out differently too.
Sometimes that inspection is enough. Often it isn’t, and the only honest answer involves opening up a small section of ceiling or lifting a floorboard to see what’s actually there. A builder who tells you definitively what your wall is doing without looking above it is guessing, and you’re the one who wears the guess.
Where the load goes next
Here’s the part almost nobody sees coming.
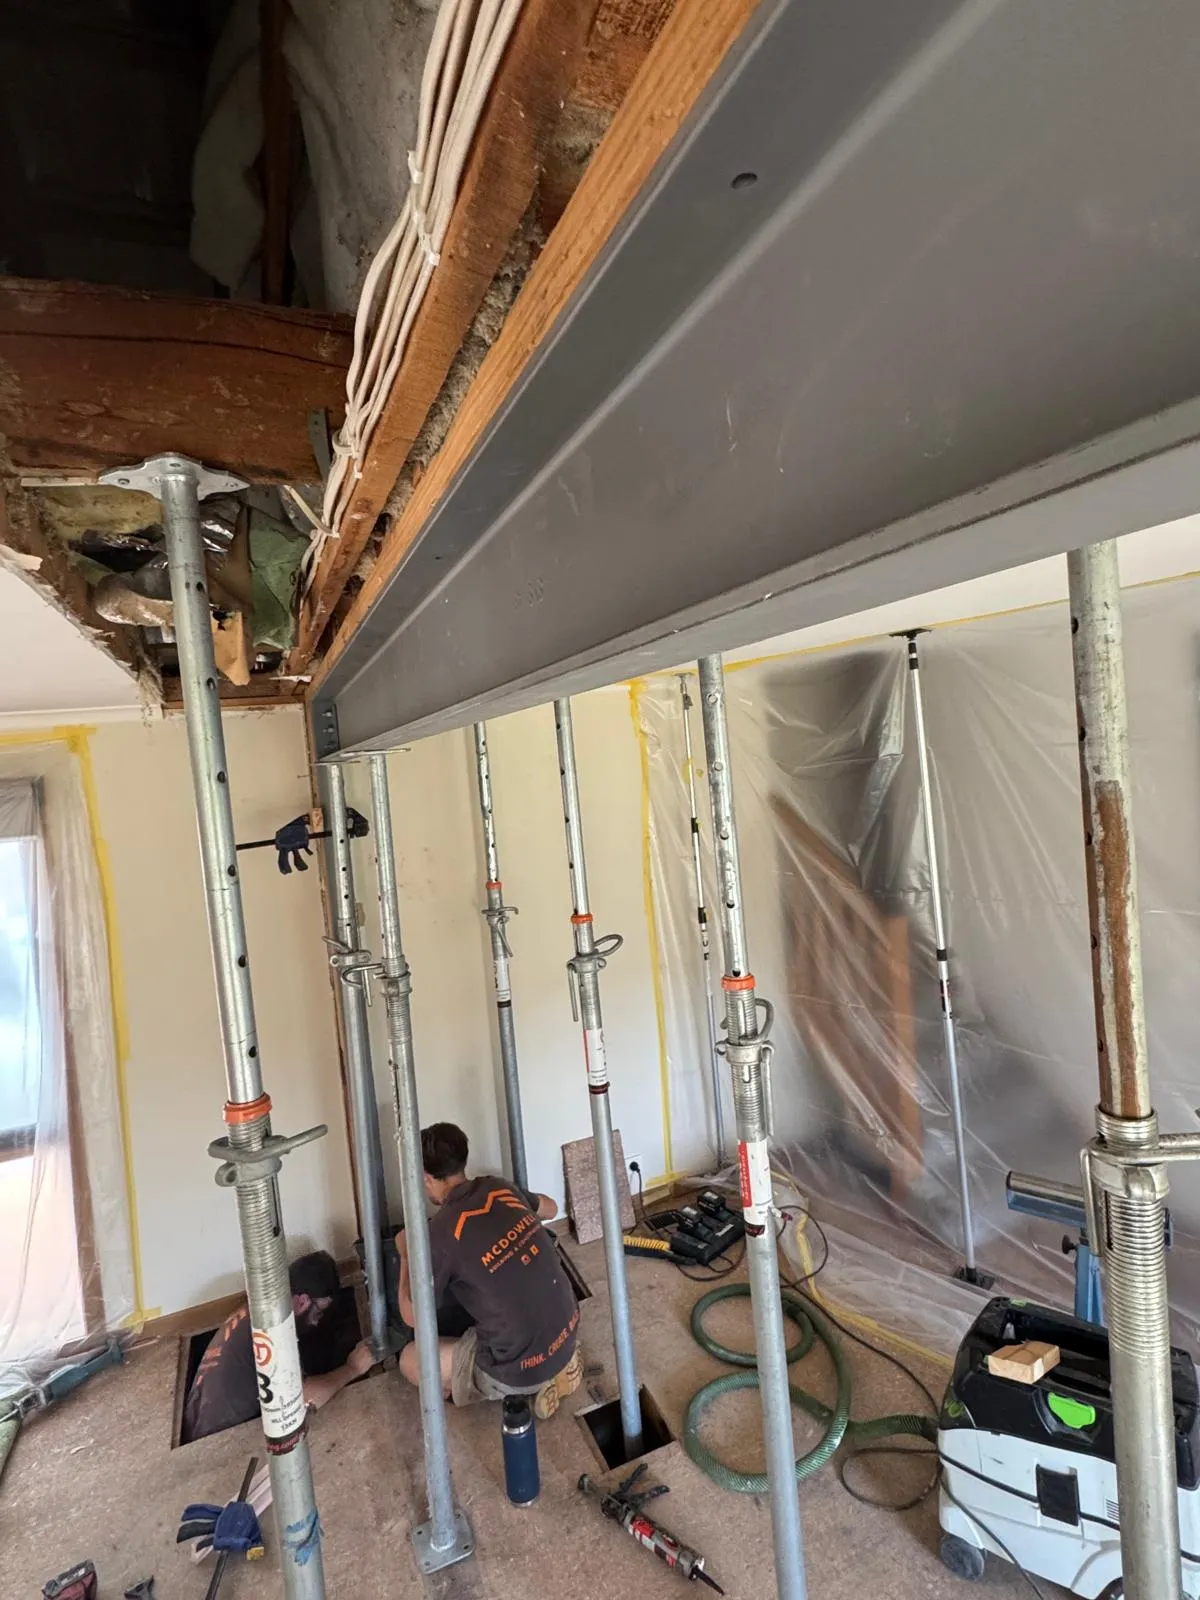
When a load-bearing wall comes out, the load it was carrying doesn’t disappear. It gets collected by a beam, steel or engineered timber, sized for the span and the load, and delivered to each end of the opening. Which means at each end of that new beam you now have a concentrated point load: the weight that used to be spread along ten metres of wall, arriving in two spots.
Those two spots have to be able to take it. That usually means new posts or piers, and it very often means new footings underneath them, dug and poured before the beam goes anywhere near the ceiling. If the existing footings or stumps can’t carry the new concentration, they get upgraded. In older homes on stumps, that’s common rather than exceptional.
This is the single biggest reason a wall removal quote lands higher than expected. People are pricing a beam. The job includes what holds the beam up.
The beam itself matters too. A modest opening in a stud wall might take an engineered timber lintel two people can carry in. A wide opening in a solid brick wall carrying roof load can need a steel beam heavy enough to require extra hands, or on tight inner-north sites, craned in over the roof. Same job description on paper. Very different days on site.
The engineer, and why it isn’t optional
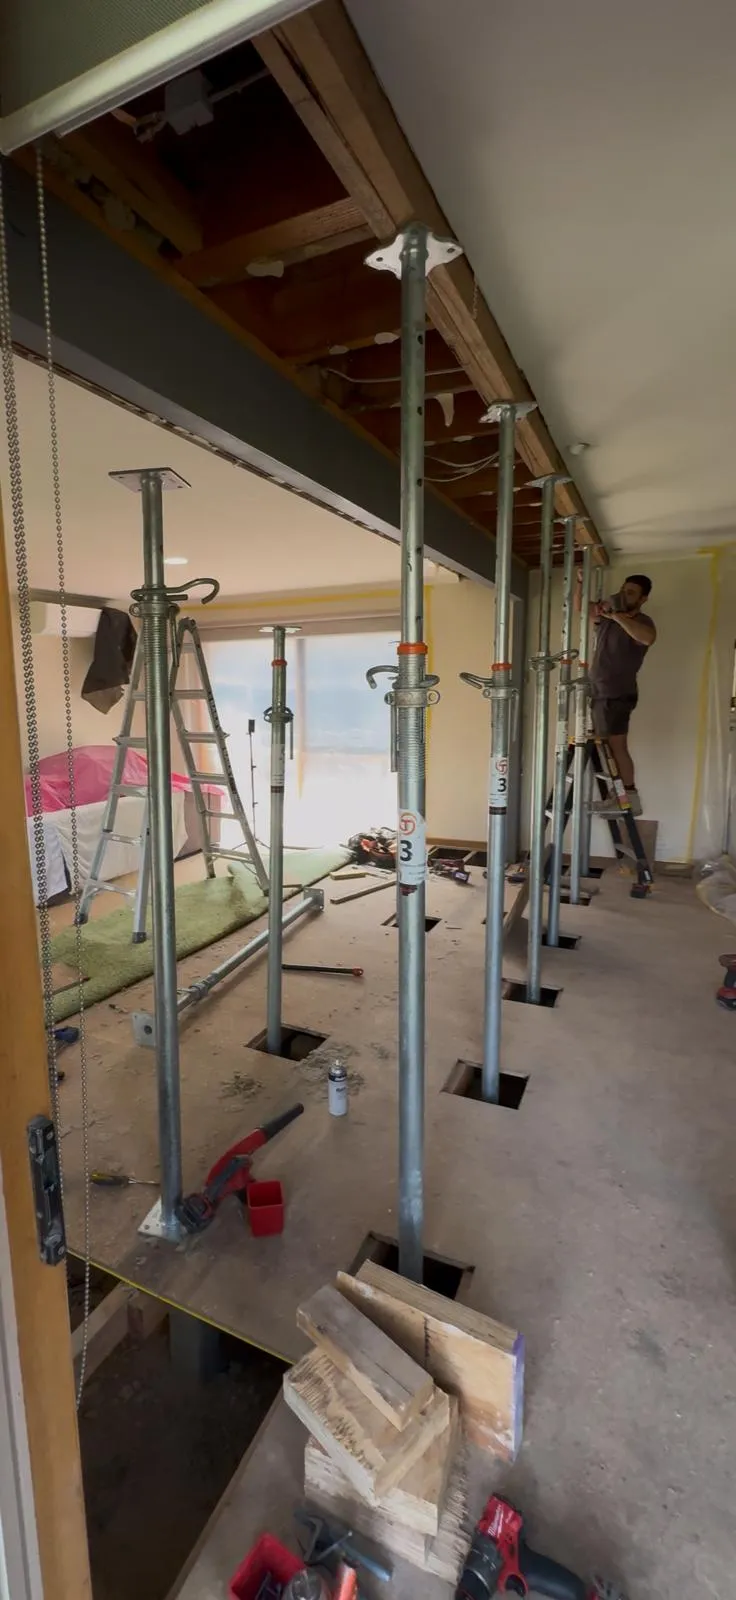
For anything structural, a qualified structural engineer designs the solution and provides the computations. They specify the beam, the bearing points, the footings, and how the load is supported while the work happens.
That last part is worth dwelling on. Before the wall comes out, temporary propping goes in to take the load off it, done properly, on both sides, on adequate bearing. The moment when a wall is gone and a beam isn’t in yet is the dangerous part of the job, and it’s the part that gets rushed by people who shouldn’t be doing the work.
The engineer’s report also becomes evidence. It’s what the building surveyor assesses, and it’s what proves, years later when you’re selling, that what was done to your house was designed rather than improvised.
The permit
In Victoria, removing a load-bearing wall is structural building work and requires a building permit. That permit is issued by a registered building surveyor, either private or through your council, based on the engineer’s documentation.
A few things follow from that, and they’re the things people get caught by:
A registered builder has to carry it out. Structural work isn’t handyman work. It’s one of the clearest lines in domestic building, and it exists because the failure mode is a ceiling coming down.
If you share a wall, your neighbour is involved. In the terraces and semis right through Carlton, Fitzroy and Brunswick, work that could affect an adjoining property triggers protection work requirements. The building surveyor determines what’s needed and the adjoining owner has to be formally notified. It’s manageable, but it takes time, and it’s not something you discover on day one of site.
A heritage overlay adds a step. Internal work in an overlay property is often less restricted than external work, but “often” isn’t “always”, and the answer depends on the overlay and the council. It needs checking before, not during.
Skipping the permit is the expensive kind of cheap. Unpermitted structural work surfaces at the worst possible moment, whether that’s a conveyancer’s search, a building inspection, or an insurance claim after something goes wrong, and resolving it retrospectively means opening the work back up so a surveyor can see what’s behind the plaster.
What else is in the wall
Once the linings come off, you find out what the wall has been hiding:
Electrical. Power points, switches, and often a run feeding rooms well beyond this one. It has to be safely disconnected, re-routed and certified by a licensed electrician.
Plumbing and gas. Less common in internal walls, but not rare, and gas in particular changes the sequence of the job.
Heating and cooling. Ducted runs and returns through the wall or the ceiling space above it.
Asbestos. In homes built or renovated roughly between the 1940s and the late 1980s, wall sheeting and backing materials can contain asbestos. It has to be identified before anything is cut, and removed by a licensed removalist. This is a genuine cost, and it’s one of the reasons a proper scope beats a phone quote.
The part that’s half the job: make-good
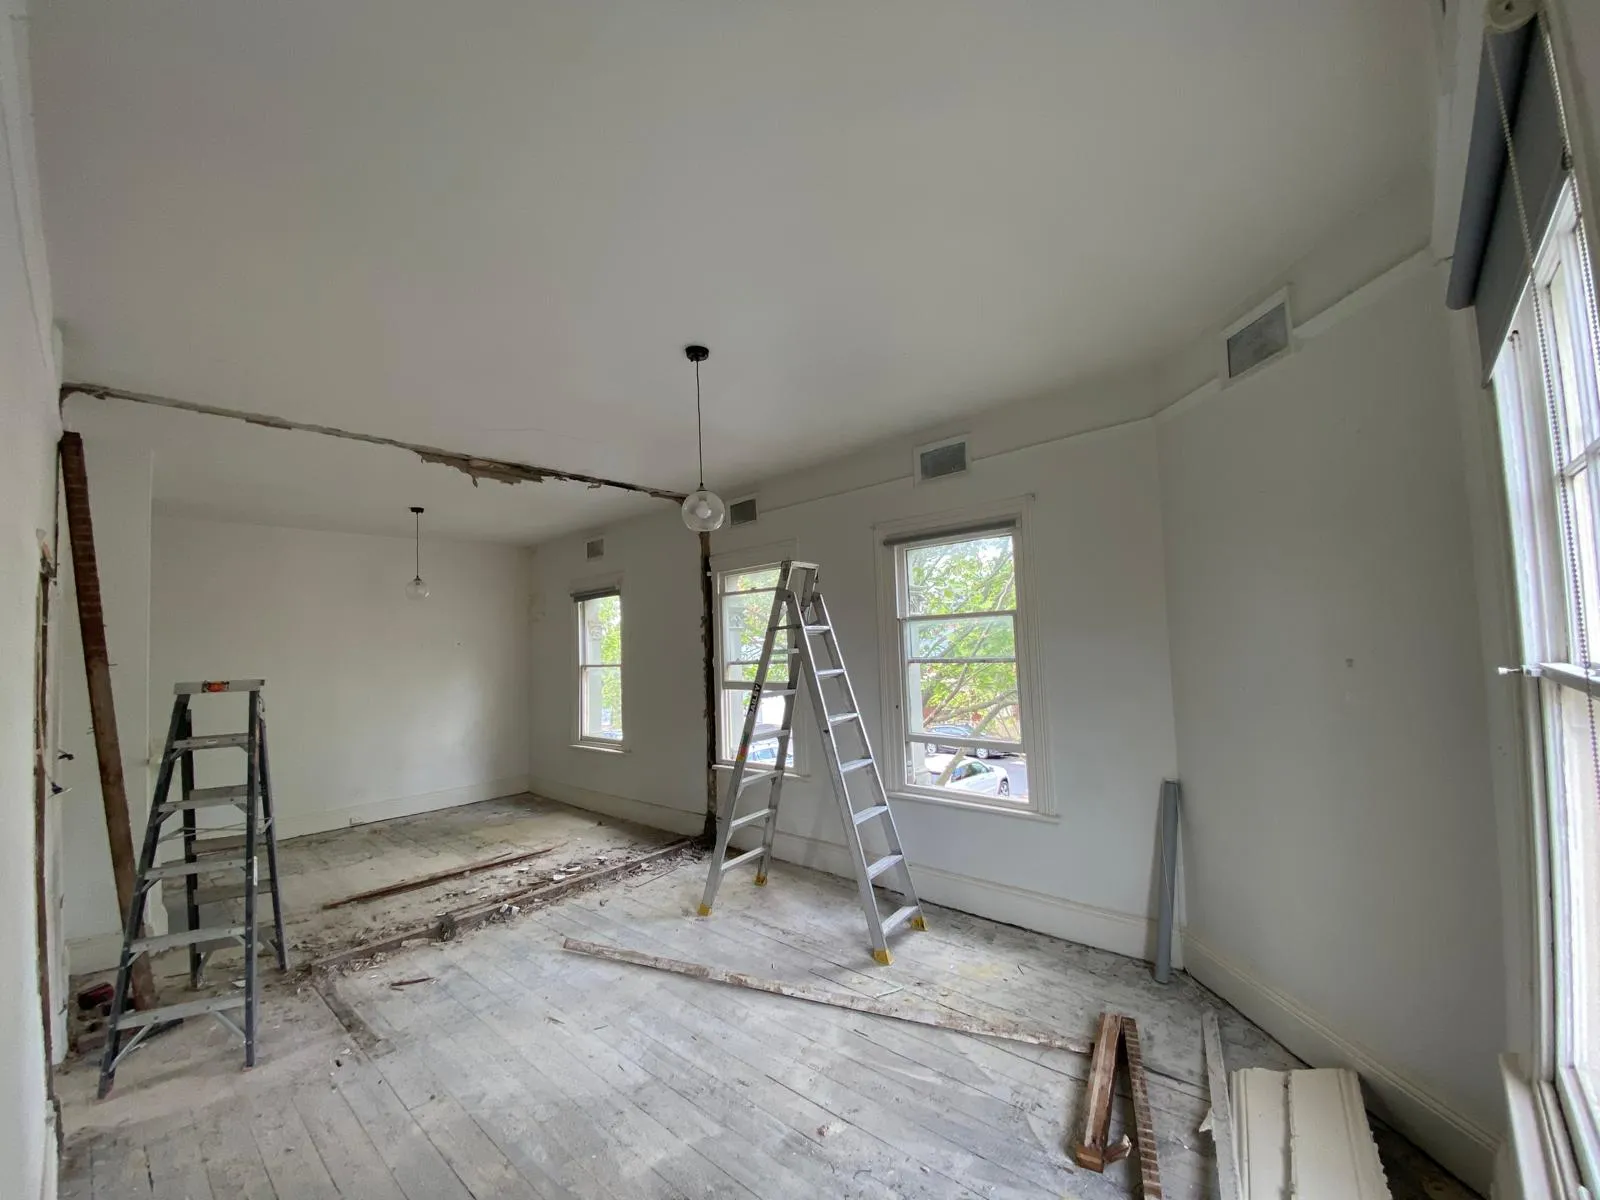
Structurally, the wall is out and the beam is in. Visually, you now have a house with a scar across it.
Make-good is what turns a structural alteration into a room, and it’s regularly half the cost of the project:
The ceiling. New plasterboard across the old wall line, set and flushed so the join doesn’t telegraph through later. Cornice matched to what’s there, which in a period home can mean sourcing or running a profile that isn’t made any more.
The bulkhead question. Sometimes the beam can be hidden flush in the ceiling. Sometimes it can’t, and there’ll be a bulkhead or an exposed beam. That’s a design decision with a cost attached, and you want it decided in the scope, not on the day.
The floor. There’s a strip where the wall used to be. In a period home with boards, that means weaving in matching timber and re-sanding the whole floor so it reads as one surface. Two different floor types either side of the old wall is a bigger conversation.
Skirting, architraves and paint. Matched, run through, and finished into the existing rooms.
The rooms either side. Once the light changes, the old paint colours often stop working. Not structural, but it lands in the same project.
What goes wrong when it’s done badly
The failures are consistent, and they show up months later, not on handover day:
Sagging and cracking. An undersized beam or inadequate bearing shows as cracks opening above the opening, cornices separating, doors and windows nearby sticking. Deflection doesn’t reverse on its own.
Bearing failure at the ends. The beam is fine, but what it lands on isn’t. Movement, cracking, and a floor that develops a dip.
Unpermitted work found at sale. The job looks fine and can’t be documented. It becomes a price negotiation at best, and a rectification job at worst, at the exact moment you have the least leverage.
Services buried badly. Unsafe or non-compliant electrical work concealed behind new plaster.
Putting any of these right costs multiples of doing it properly the first time, because it starts with undoing finished work. We do this kind of rectification regularly, opening up someone else’s wall removal to find out what’s actually holding the house up. It’s never the cheaper path.
A realistic timeline
Every job differs, but the shape is usually similar:
| Stage | Typical duration |
|---|---|
| Discovery call and initial assessment | Days |
| Engineer’s inspection, design and computations | 1 to 3 weeks |
| Building permit through the surveyor | 2 to 4 weeks once documentation is complete |
| Propping, demolition, beam installation | Several days to two weeks, depending on the opening and access |
| Services, make-good and finishes | 1 to 3 weeks |
The honest summary: from the first conversation to a finished opening, most projects run six to twelve weeks, and the majority of that is documentation and approvals rather than time on site. Anyone promising it next week is either working on something non-structural or working without a permit.
What actually drives the cost
We’re not going to publish a number, because a number published without seeing a house is exactly the thing that causes the problem this article is about. What we can tell you is what moves it:
The span of the opening. Wider openings need bigger beams, which need bigger bearing and bigger footings. This scales faster than people expect.
What the wall is carrying. Floor above, roof, both, or neither.
What it’s made of. Solid brick is a different job to timber stud.
What’s under it. Whether existing footings or stumps can take the new point loads, or whether new ones are needed.
Access. Whether the beam can be carried in through a hallway or has to come over the roof. Inner-north sites with no side access change the method.
Services and asbestos. What’s in the wall, and what has to happen to it.
The make-good standard. Flush ceiling versus bulkhead, matched cornice, floor weaving and re-sanding.
Two houses on the same street, both wanting “the kitchen wall out”, can be genuinely different projects.
How we approach it
Every McDowell project starts with a free 20-minute discovery call. You describe what you’re seeing and what you want; we work out whether it’s structural, what it’s likely to involve, and what the right next step is.
From there it depends on the job. Where the wall removal is part of a broader renovation, it runs through our staged process: an Opinion of Probable Cost so you have a realistic budget before any design work, then a Pre-Construction Agreement where the detail gets built. Where it’s a standalone structural job, we assess it individually, with a paid site assessment where one is needed, an engineer brought in early, and the rectification scoped and costed from what’s actually there.
Either way, the principle is the same one the whole business runs on. Every project starts with a plan, not a price guess. We’d rather tell you a real number later than a comfortable number now.
We’ve done this work across Carlton, Eltham, Preston and through the inner north, on solid brick walls, propped and cut openings, and structural alterations in heritage buildings. You can see some of it on our Rectification & Structural page and in our projects.
Frequently asked questions
How do I know if my wall is load-bearing?
You can’t reliably tell by tapping it or by which way the floorboards run. Determining it properly means checking what’s above the wall (whether ceiling or floor joists land on it, whether roof structure is propped off it), what’s below it (whether it has its own footing or line of stumps), and what’s been altered since the house was built. In many Melbourne homes it means opening a small section of ceiling to look. Any builder who tells you for certain without looking above the wall is guessing.
Do I need a permit to remove a wall in Victoria?
If the wall is load-bearing, yes. Removing structural elements is building work and requires a building permit issued by a registered building surveyor, supported by a structural engineer’s design. Removing a genuinely non-load-bearing wall may not require a permit, but that determination should be made by someone qualified, not assumed. Unpermitted structural work typically surfaces when you sell.
How much does it cost to remove a load-bearing wall in Melbourne?
It depends on the span, what the wall is carrying, what it’s built from, whether new footings are needed at the beam ends, site access, what services run through it, and the standard of make-good. Those variables move the figure substantially, which is why online estimates are usually pricing a simpler job than the one being asked about. We scope each one properly rather than quoting over the phone.
Do I need a structural engineer?
Yes, for load-bearing removal. The engineer designs the beam and its bearing, specifies the footings, and documents how the load is supported during the work. Their computations are what the building surveyor assesses for the permit, and what proves the work was designed properly when you come to sell.
Can a handyman remove a load-bearing wall?
No. Structural work must be carried out by a registered builder. This is one of the clearest lines in domestic building, and it exists because the consequences of getting it wrong are structural failure. If someone offers to do it cheaply and quickly without a permit, that’s the job you’ll pay someone else to fix.
How long does a structural wall removal take?
Typically six to twelve weeks end to end, with most of that being engineering and permit approvals rather than time on site. The physical work of propping, demolition and beam installation is usually several days to two weeks, followed by services and make-good.
Can I remove a wall in a heritage-overlay home?
Often, yes. Heritage overlays generally focus on what’s visible externally and on significant original fabric, so internal alterations at the rear of a period home are frequently achievable. But it depends on the specific overlay and the council, and it has to be confirmed before work is scoped rather than discovered partway through.
What if a wall was removed in my house without a permit?
It’s resolvable, but it’s not trivial. It usually means engaging an engineer to assess what was actually done and a building surveyor to consider retrospective approval, which often requires opening up the finished work so the structure can be inspected. Worth dealing with before you list the property rather than during the sale.
Thinking about opening up the back of your home?
Start with a free 20-minute discovery call. Tell us what you’re looking at, and we’ll tell you honestly whether it’s structural and what it’s likely to involve.