
Extensions & Alterations Melbourne
Home extensions and structural alterations that integrate the new work with the old, assessed project by project.
What's Involved
There's a simple distinction between the two. Extensions build out the footprint of the building, adding new floor space. Alterations change the structure of what's already there without necessarily adding to the footprint: things like removing internal walls or reworking a layout. Most projects McDowell Building & Construction takes on involve some combination of both, integrating the new work with the original building rather than bolting an addition on and hoping it matches.
Every extension or alteration is different. Site conditions, the age and construction of the existing building, council requirements and how the new work needs to connect to the old all change the scope significantly from one project to the next. That's why there's no published starting price on this page. Get in touch for an individual assessment, starting with a free discovery call and, where the project's a fit, an Opinion of Probable Cost to establish a realistic early budget.
This work regularly overlaps with heritage considerations, particularly on the character homes common across Melbourne's inner north and inner east, and can also surface structural issues that need addressing before or during the build. We scope for that from the outset rather than treating it as a surprise partway through construction.
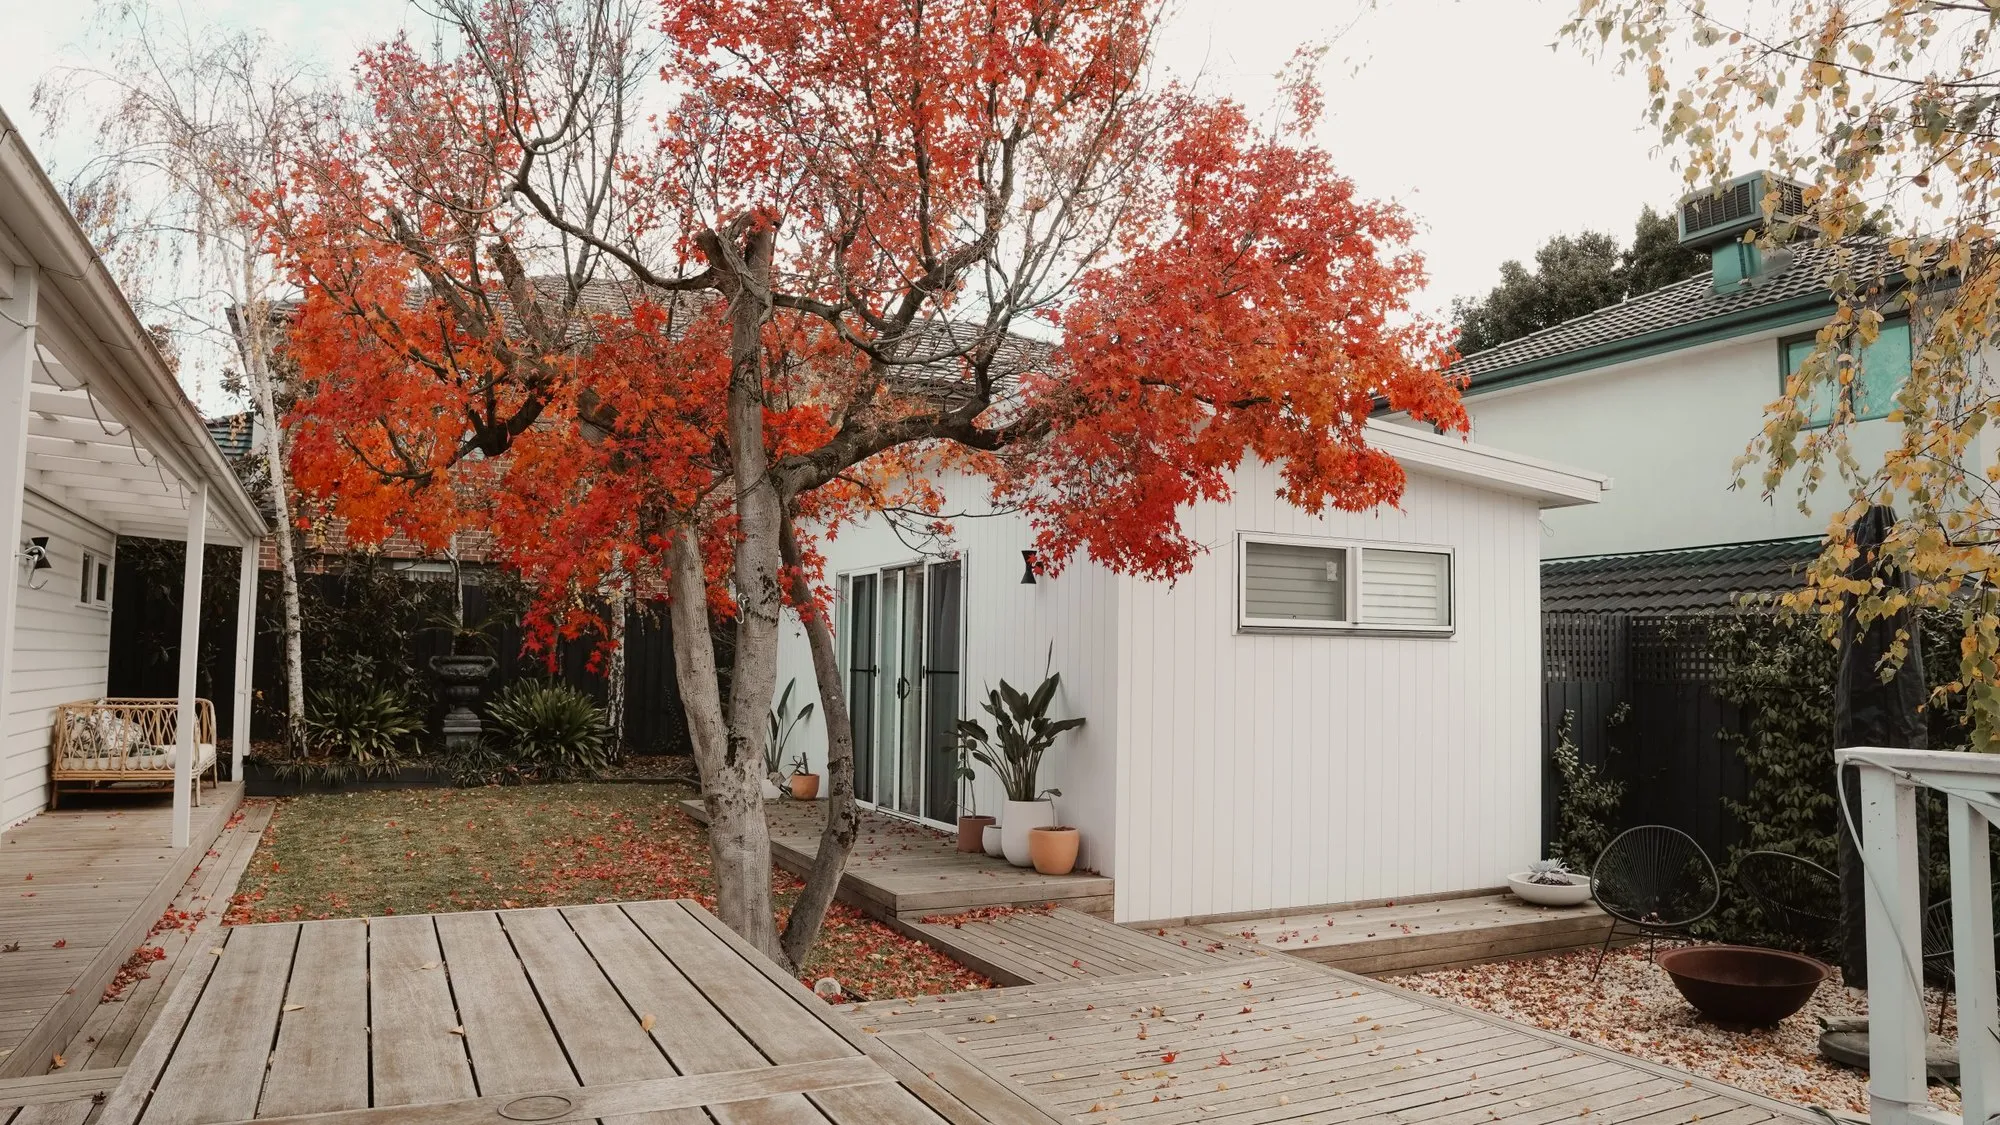
Recent project, Surrey Hills. The owner had planned to knock the house down, then changed his mind. He renovated the front of the home himself, then engaged McDowell Building & Construction to renovate and extend the rear. The extension created open plan living, a large open dining space and a butler's pantry, added two bedrooms, and included a covered outdoor deck.
Space That Was Not There Before
Common Questions About Extensions & Alterations
Have more questions? Visit our FAQ page
01What's the difference between an extension and an alteration?
An extension builds out the existing footprint of a building, adding new floor space. An alteration changes the structure of what's already there, such as removing an internal wall or reworking a layout, without necessarily adding to the footprint. McDowell Building & Construction often works on projects that combine both, since extending a home usually means altering the existing structure to connect the new space properly.
02Why isn't there a published starting price for extensions?
Extension and alteration pricing varies too widely for a single starting figure to be useful. Site conditions, the age of the existing building, structural requirements and council approvals all affect the scope significantly. McDowell Building & Construction assesses every extension or alteration individually, starting with a free discovery call and, where appropriate, an Opinion of Probable Cost to establish a realistic early budget range.
03Can you extend a heritage or character home?
Yes, extending character homes across Melbourne's inner north and inner east is core work for McDowell Building & Construction. These projects often involve heritage overlay considerations, which your designer or architect works through with council. The team factors the resulting requirements into scoping from the earliest stage rather than treating them as an afterthought. Homeowners with a heritage-listed or character property should raise it on the first call so those requirements are understood before design work begins.
04Will an extension uncover structural problems in the existing house?
It can. Older homes sometimes reveal structural issues, movement, drainage problems or ageing footings, once walls are opened up during an extension. McDowell Building & Construction scopes for this possibility during the Pre-Construction Agreement stage wherever the building's age or condition suggests it's likely, so surprises are minimised rather than discovered mid-build with no plan to address them.
05How do I get started on an extension or alteration?
Every extension or alteration project with McDowell Building & Construction starts with a free 20-minute discovery call to understand the brief and the site. From there, most projects move into an Opinion of Probable Cost for an early budget range, followed by a Pre-Construction Agreement once the scope, including any structural or heritage considerations, is confirmed.
What Our Clients Say
“We recently had a pergola extension completed by Pat at McDowell Building and Construction, and we couldn't be happier with the result. From the initial consultation through to the final touches, Pat and his team were professional, punctual, and a pleasure to deal with...”
“Patrick and his team were a dream to work with! They have an incredible eye for detail and ensure the final product is of the highest quality. We could not fault their communication...”
“The McDowell team were great to deal with through what I anticipated would be an extremely stressful process since it began as a fact finding mission and developed into (what we considered substantial building works). Patrick explained each finding as we went and gave us options as to what we could do, understanding budget constraints etc...”
“We would HIGHLY recommend Patrick and the team. Right from the first meeting through to hand over, they were great communicators, amazing workmanship and provided much needed guidance during 2 projects now. We also enjoy the regular banter with the broader team! A must to call before you build!”
Ready to Start the Conversation?
Considering an extension or alteration? Get in touch for a free 20-minute discovery call with the team to talk through the project. Read about how projects are scoped and priced on Our Process, or see the full range of work on Renovations & Extensions.