
Rectification & Structural Building Melbourne
Structural wall removals, water ingress, balcony and facade remediation, handled by a licensed builder who brings in the right engineer from day one.
What's Involved
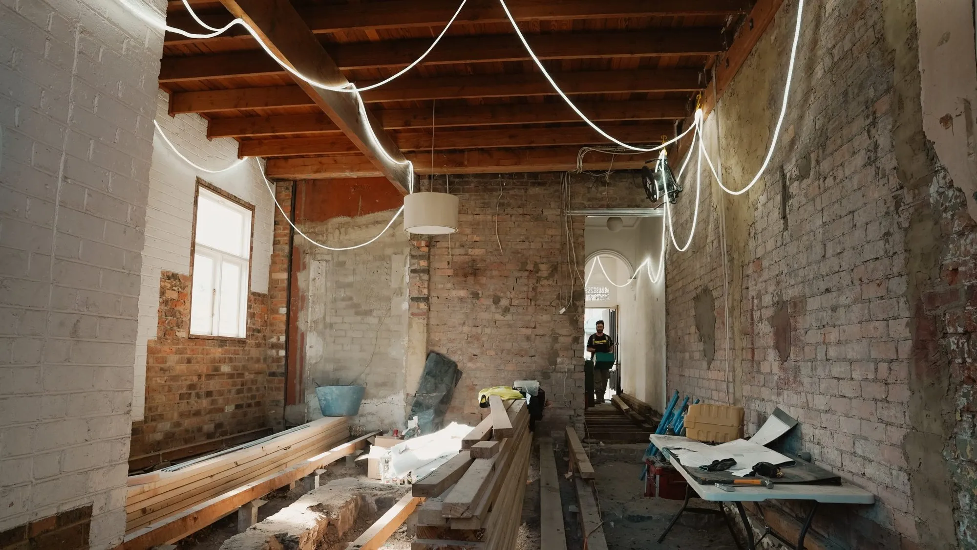
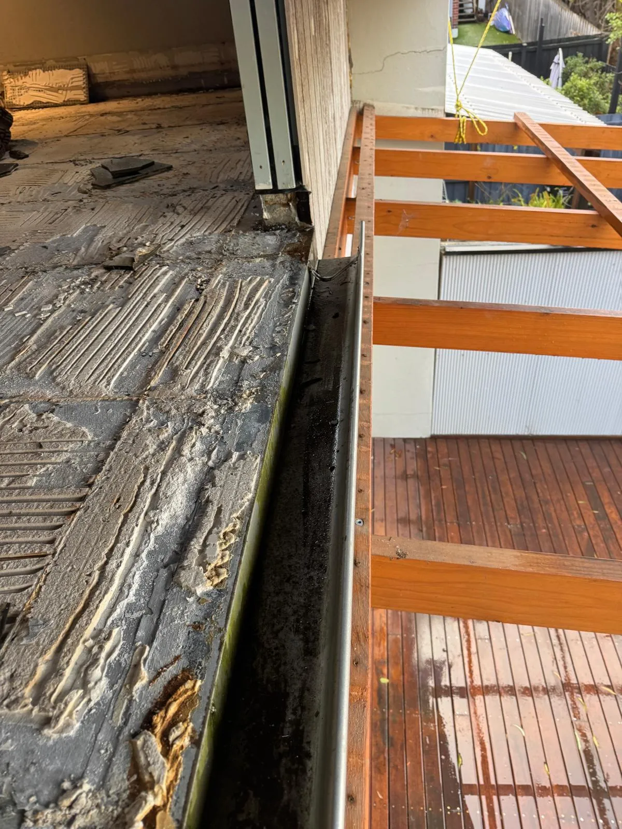
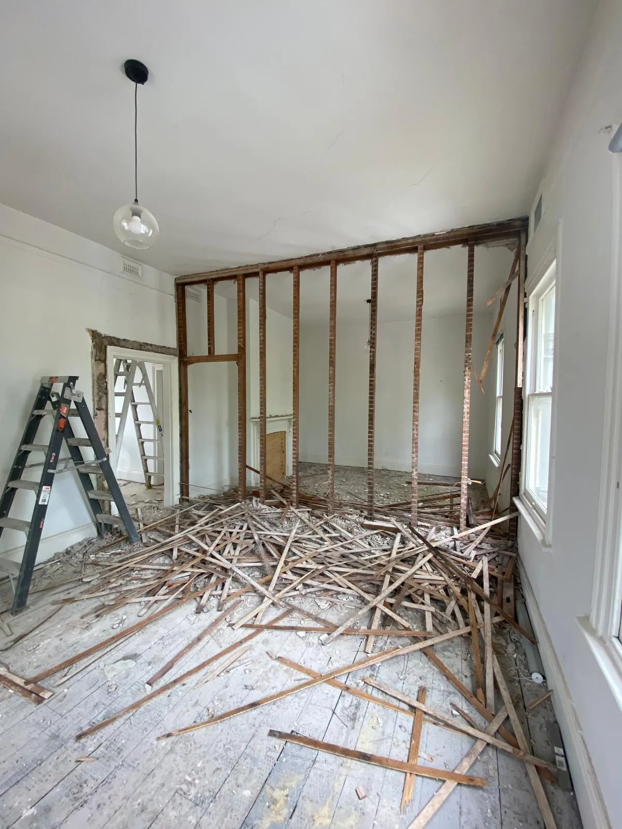
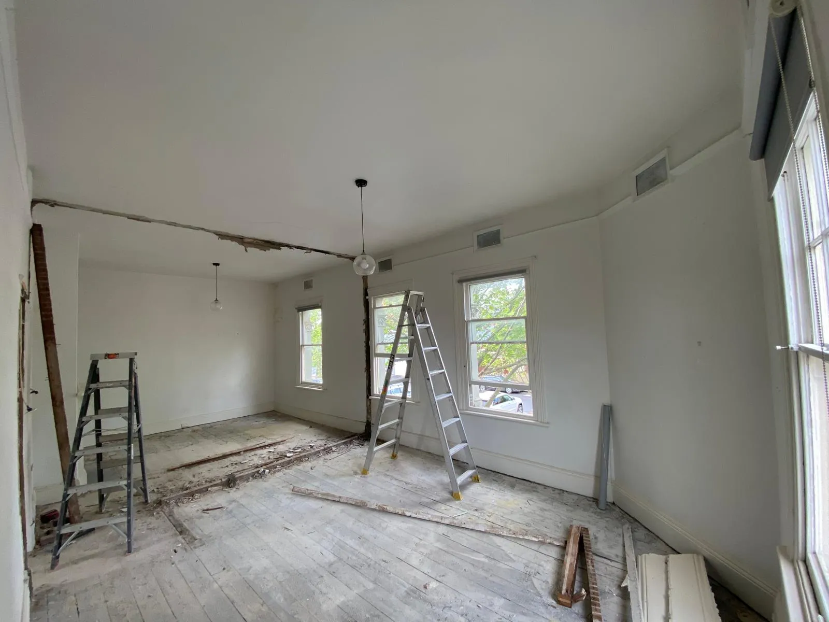
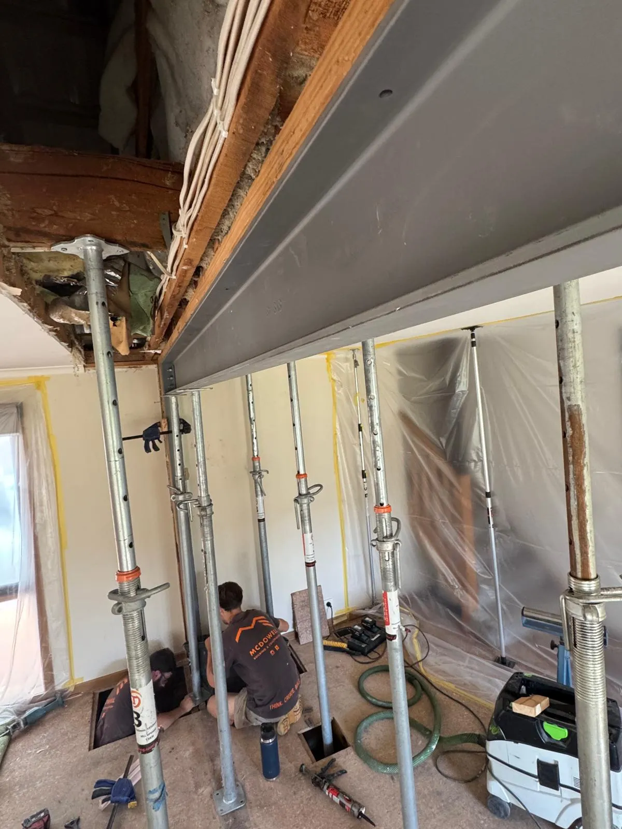
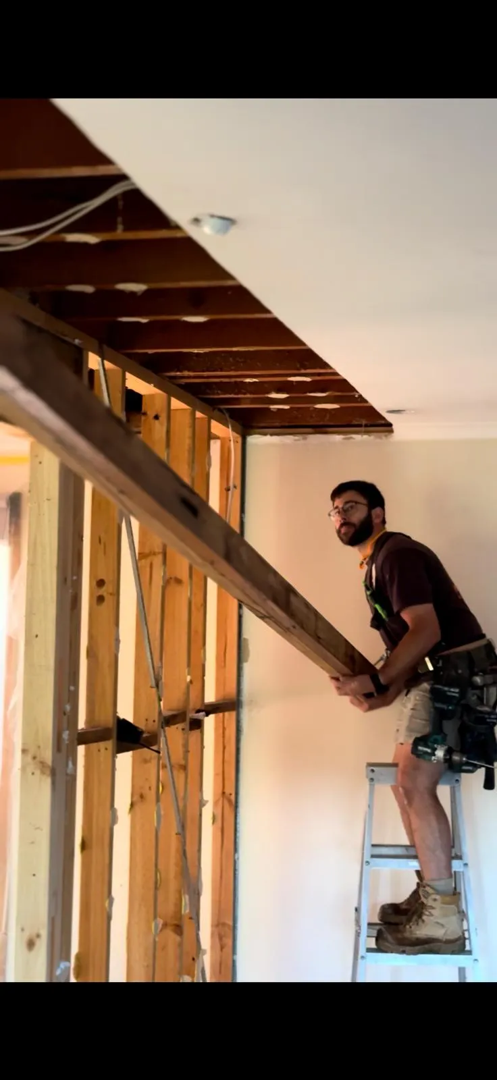
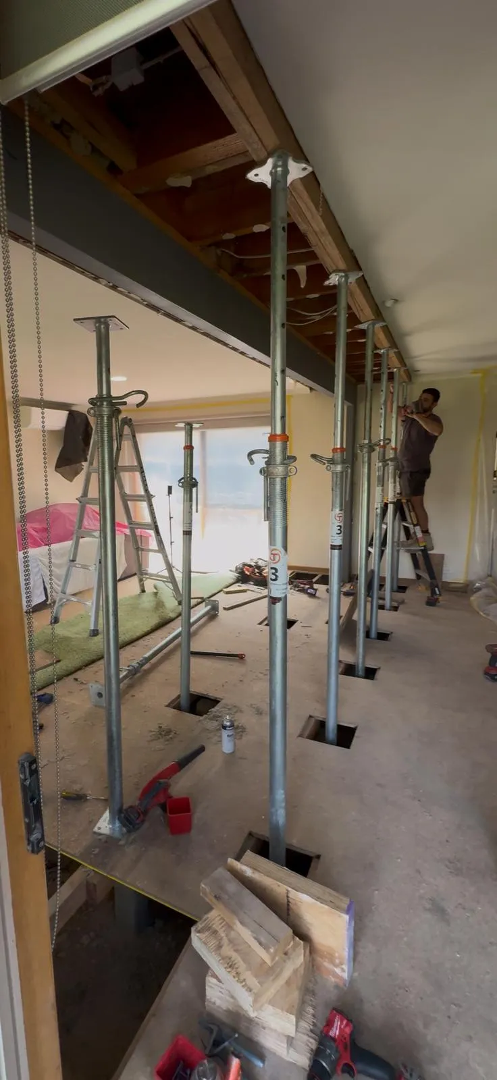
McDowell Building & Construction handles the structural problems most builders steer clear of: wall removals, water ingress and balcony remediation, and concrete or facade remediation. This isn't a single trade dressed up as a service category. It's the broad, connected work that comes with an older home that's moved, leaked, cracked or settled somewhere it shouldn't have. If an engineer needs to be involved before anyone picks up a tool, this is the page for that conversation.
Every rectification project starts the same way a renovation does: with a proper look at what's actually happening, not a guess from the footpath. The team bring in a structural engineer early, get the right reports, and build a scope of works around what the building actually needs. Costa handles much of the on-site diagnosis himself, the kind of root-cause work that identifies why a wall is cracking or a balcony is leaking, rather than papering over the symptom.
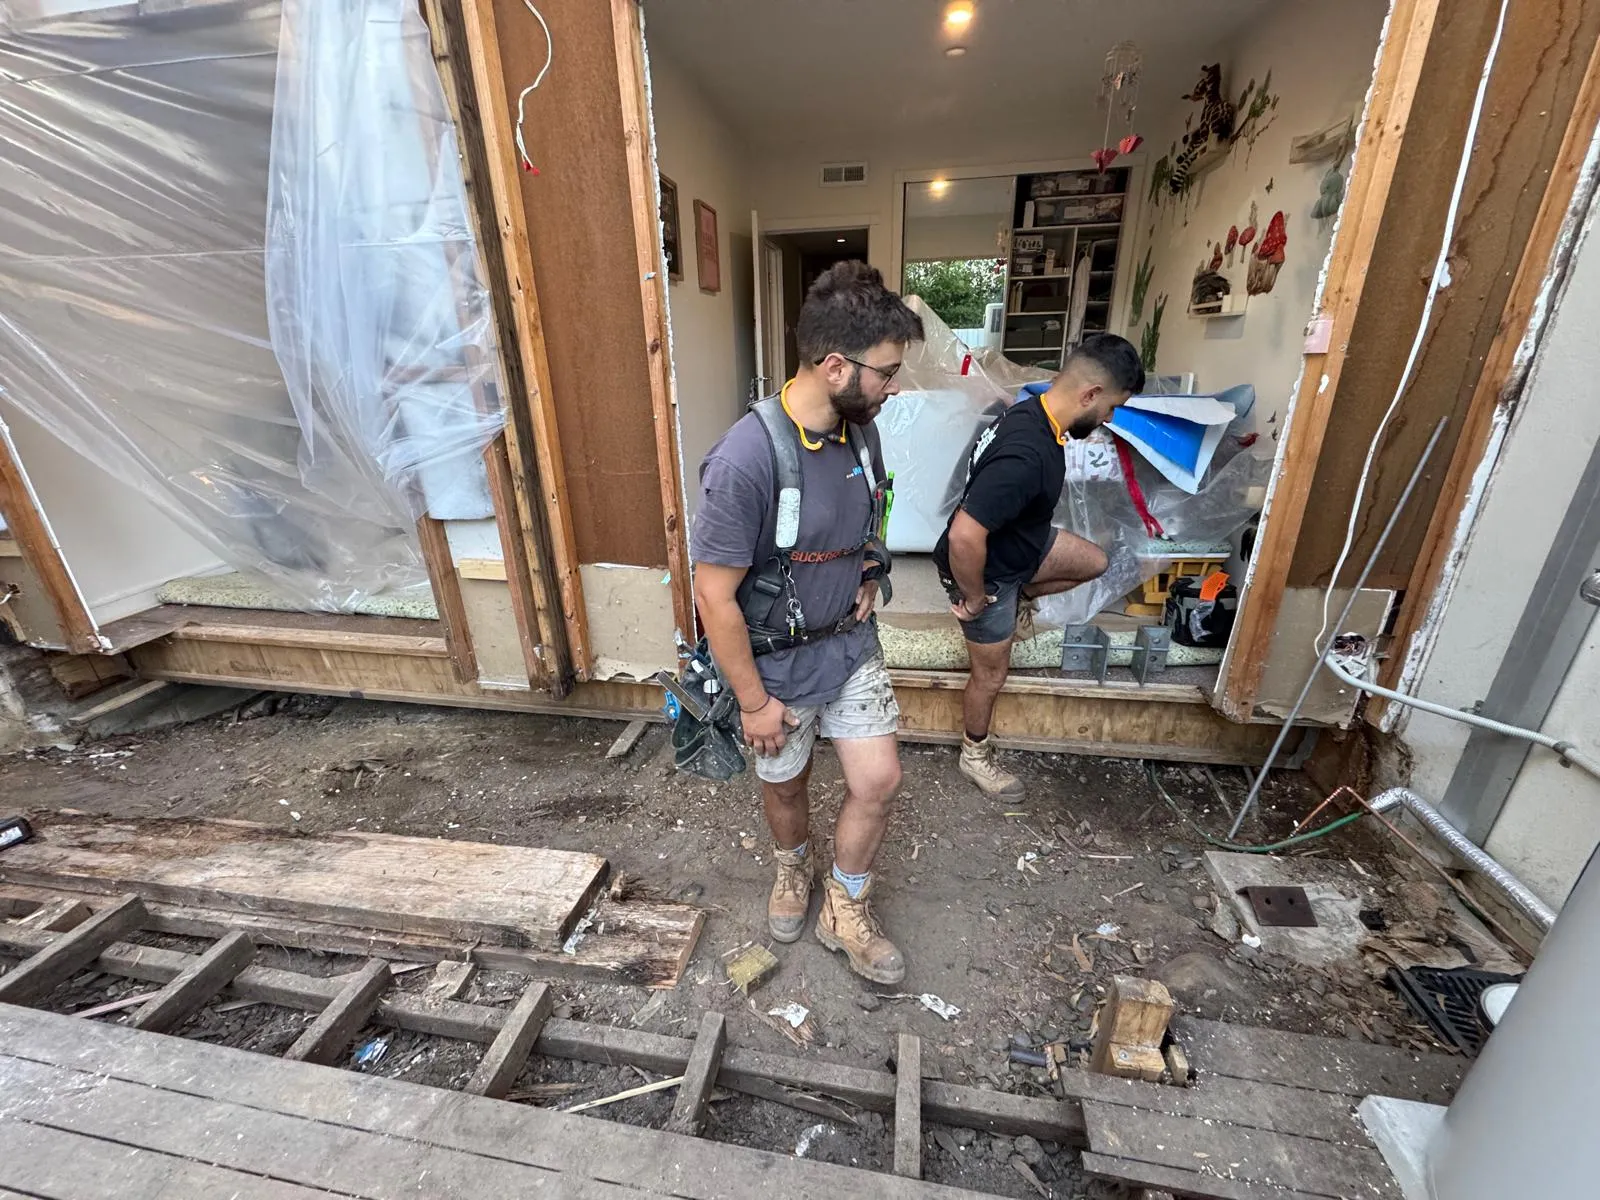
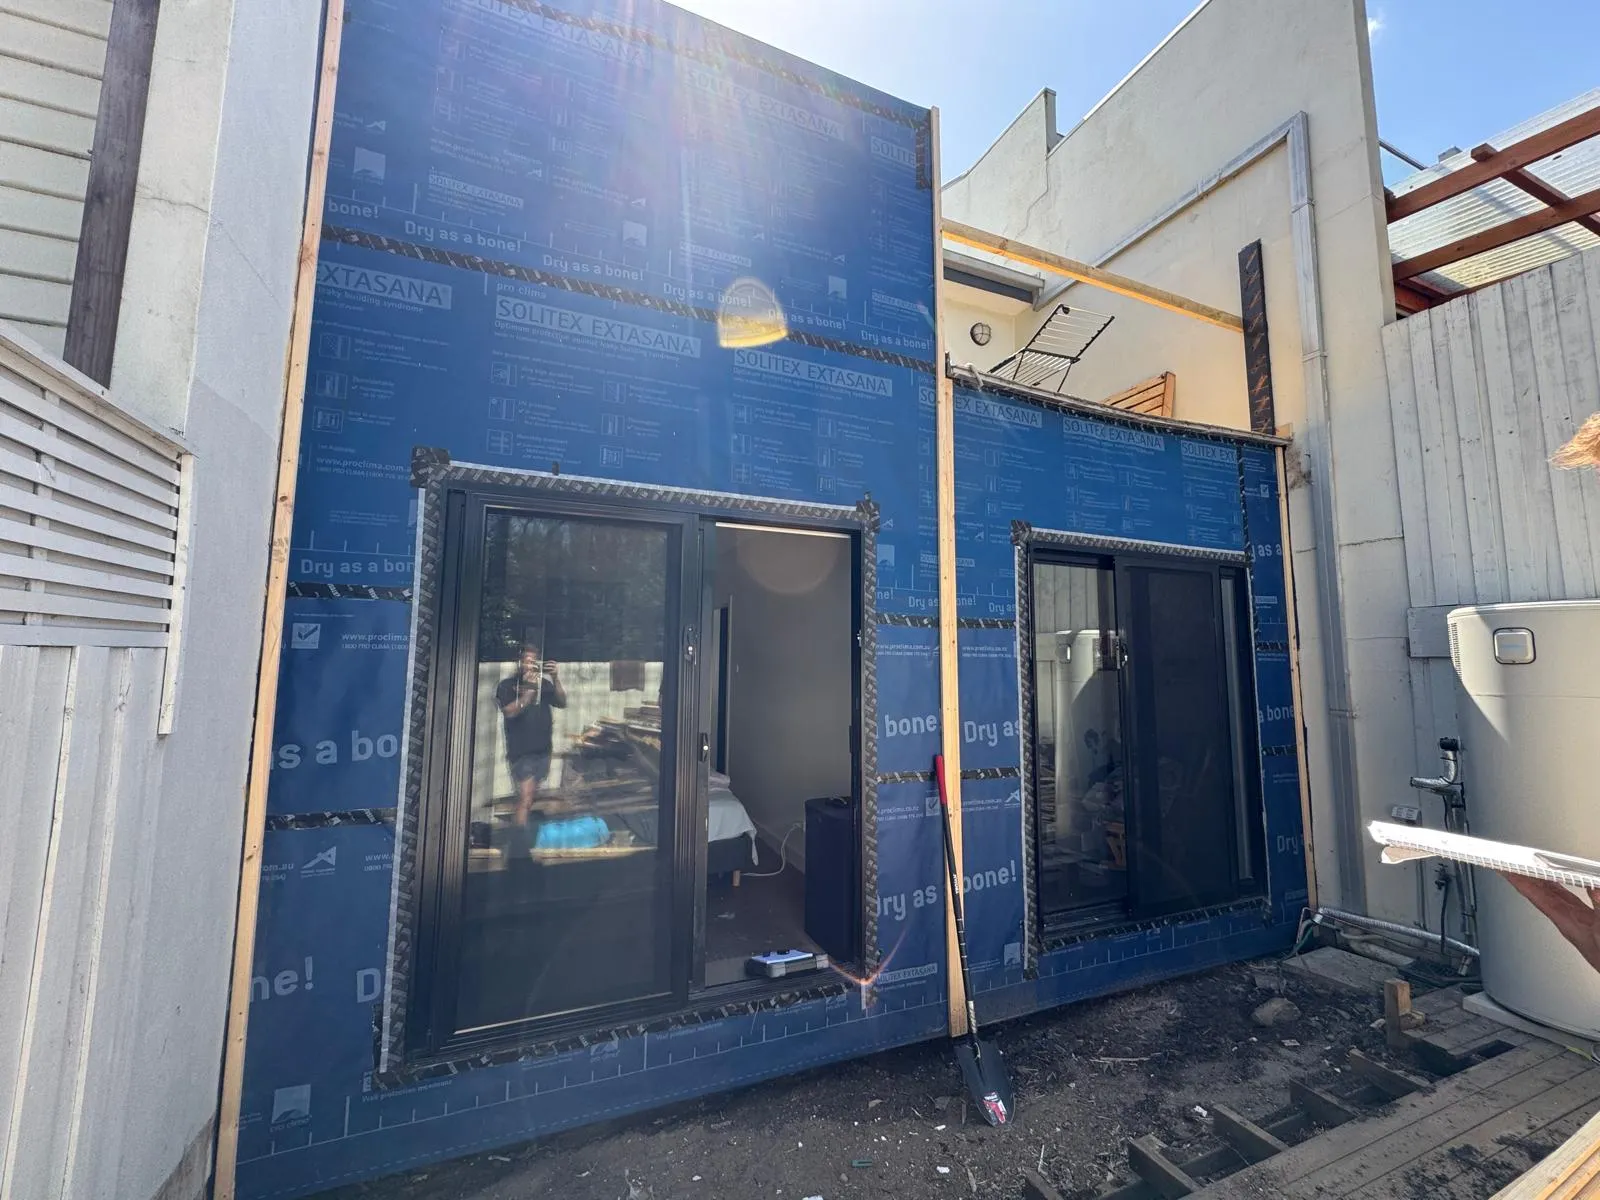
One recent project involved a rear extension that had been sinking and moving for years. What started as a structural assessment turned into underpinning, re-stumping, and a full run of floor, plaster, skirting, electrical and drainage work, coordinated as one connected job rather than a string of separate trades. That's the kind of scope structural rectification actually covers: rarely one fix, usually several, all needing to work together.
Work Most Builders Would Rather Avoid
Common Questions About Rectification & Structural
Have more questions? Visit our FAQ page
01What counts as structural rectification?
Structural rectification at McDowell Building & Construction covers any work needed to correct a building problem an engineer has identified, including structural wall removals, underpinning and re-stumping, water ingress, balcony remediation, and concrete or facade remediation. It's a broad category because the underlying problems rarely come alone. A sinking extension, for example, can involve stumping or underpinning, flooring, plastering, electrical and drainage work all at once. The team scopes the full picture before recommending a fix, rather than treating one symptom in isolation.
02Do you do the underpinning work yourselves?
McDowell Building & Construction manages underpinning as part of a coordinated scope rather than as a standalone trade. When a client comes to us with a problem, we review it and bring in the right consultants, including a qualified structural engineer where needed, to confirm what's actually going on before any work is scoped. From there, we oversee the whole job as one connected project, through to floors, plastering and finishes. It means the client deals with one licensed builder accountable for the outcome, not a handful of separate contractors with no one owning the result. It's worth noting a problem isn't always what it first appears. A balcony issue, for example, might not be structural at all. It could simply be poorly built.
03How do I know if my house needs structural rectification?
Cracking walls, a sinking extension, a leaking balcony or damp creeping through a facade are all signs worth having assessed by McDowell Building & Construction. The team starts with a free discovery call to understand what's happening, then, if it looks structural, brings in an engineer to confirm the cause before recommending any work. Homeowners don't need to diagnose the problem themselves. They just need to describe what they're seeing.
04Do you handle water ingress and balcony leaks?
Yes, water ingress and balcony remediation are core parts of McDowell Building & Construction's rectification work. Leaking balconies and water ingress are often symptoms of a waterproofing or structural failure rather than a simple patch job, and treating them as cosmetic issues tends to let the underlying damage continue. The team identifies the actual source of the leak first, then scopes the repair around fixing that cause, not just resurfacing the visible damage.
05How does a structural rectification project start?
Every project starts with a questionnaire or a free discovery call, so we can understand what's going on and the likely extent of the job before anything else. Rectification work is a bit different to our renovation projects, rather than an OPC and Pre-Construction Agreement, we assess each job individually. Where a site visit is needed, that's a paid assessment, and we cost the rectification from there. Understanding the scope up front through the call is what lets us recommend the right next step, rather than turning up blind.
What Our Clients Say
“We recently had a pergola extension completed by Pat at McDowell Building and Construction, and we couldn't be happier with the result. From the initial consultation through to the final touches, Pat and his team were professional, punctual, and a pleasure to deal with...”
“Patrick and his team were a dream to work with! They have an incredible eye for detail and ensure the final product is of the highest quality. We could not fault their communication...”
“The McDowell team were great to deal with through what I anticipated would be an extremely stressful process since it began as a fact finding mission and developed into (what we considered substantial building works). Patrick explained each finding as we went and gave us options as to what we could do, understanding budget constraints etc...”
“We would HIGHLY recommend Patrick and the team. Right from the first meeting through to hand over, they were great communicators, amazing workmanship and provided much needed guidance during 2 projects now. We also enjoy the regular banter with the broader team! A must to call before you build!”
Ready to Start the Conversation?
Interested in Rectification work? Get in touch for a free 20-minute discovery call with the team. Rectification covers just about anything in a home that needs putting right, water getting into a building, cladding coming away, structural issues in roofs or elsewhere, or something that's simply not working as it should. Sometimes it involves structural work, sometimes it doesn't. Once the cause of an issue has been identified, we scope and carry out the rectification to fix it properly. Because every case is different, we don't apply a fixed process: after an initial questionnaire and review, we work out the best path forward for your specific issue. It's still a paid process, we just tailor it to the problem rather than running everything through the same steps. If your home also needs heritage-sensitive work, have a look at Heritage Restoration, or the full range of Renovations & Extensions.