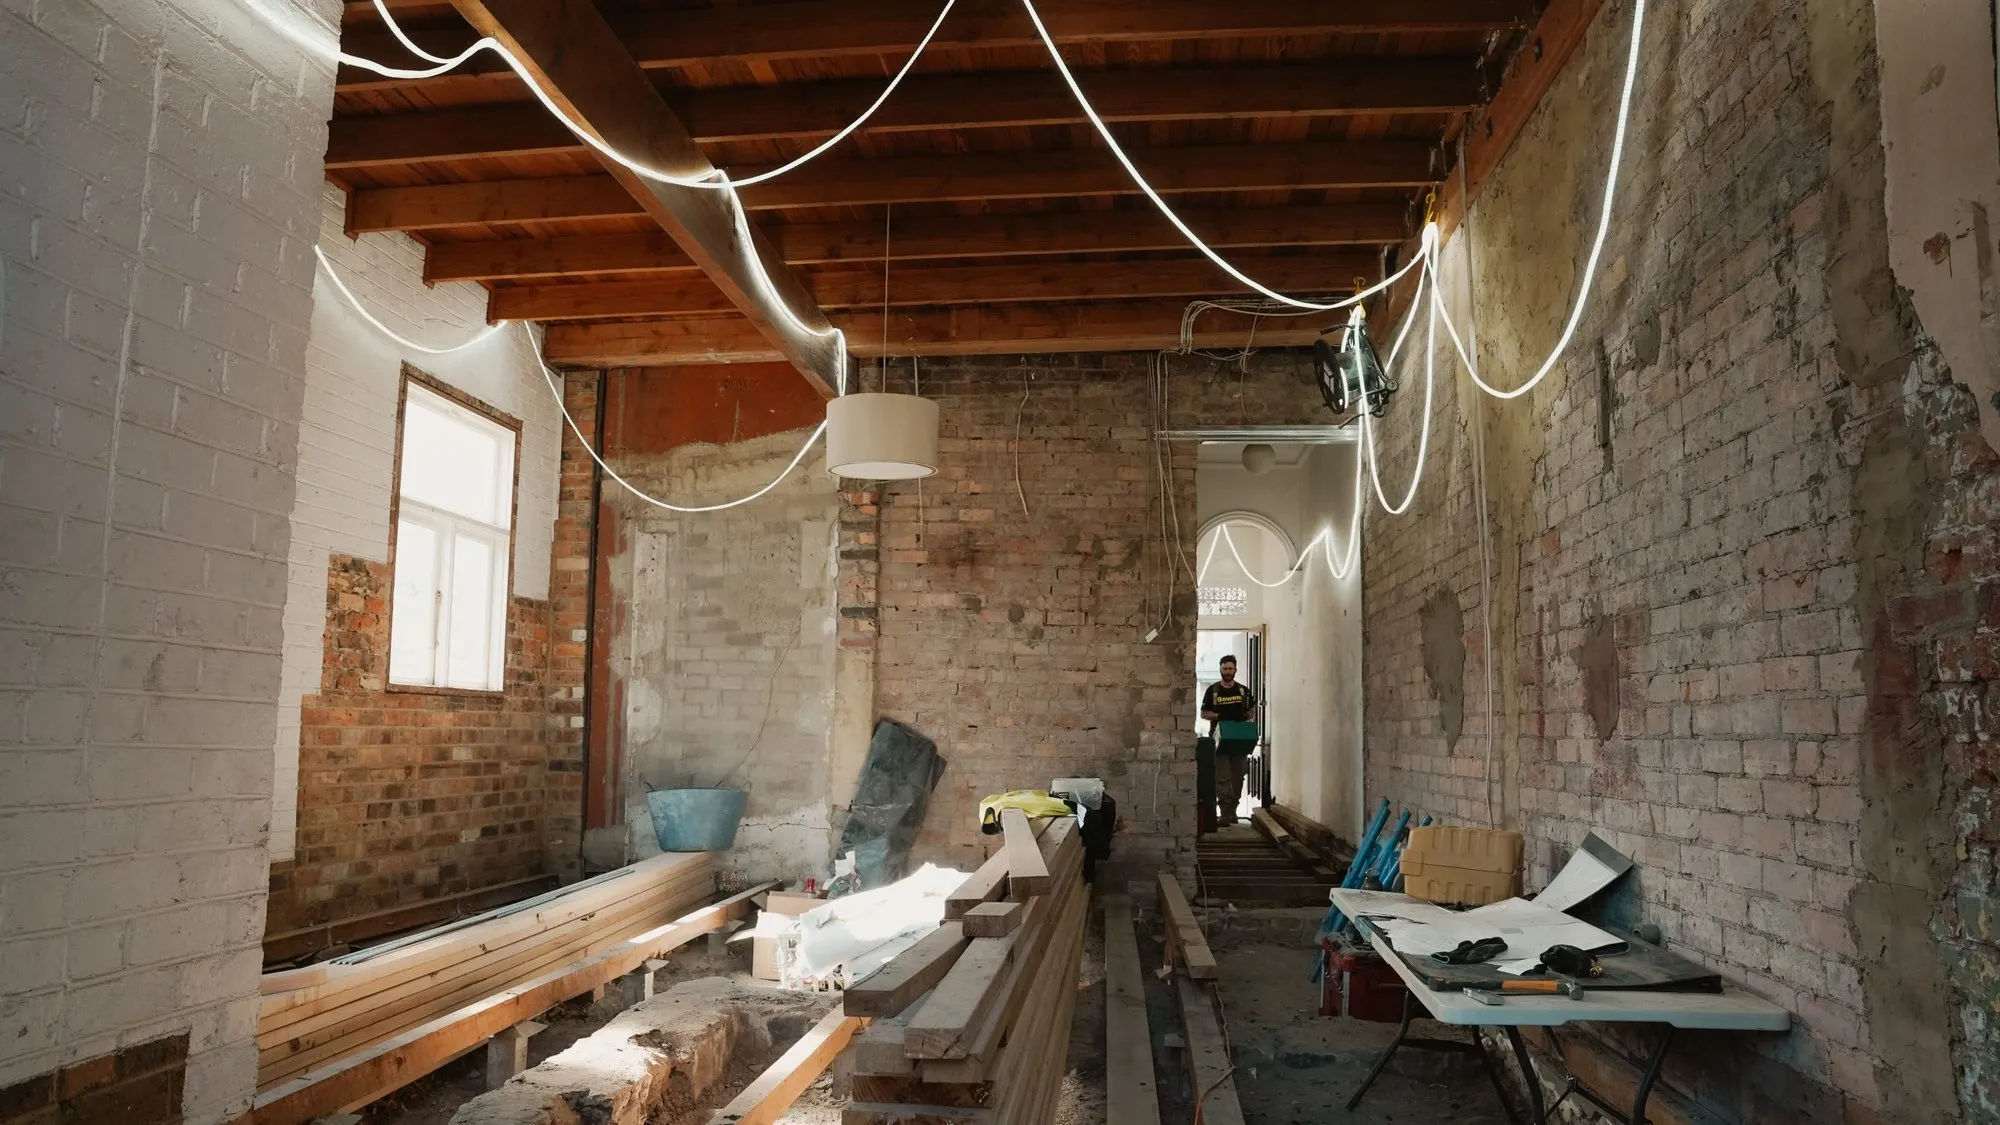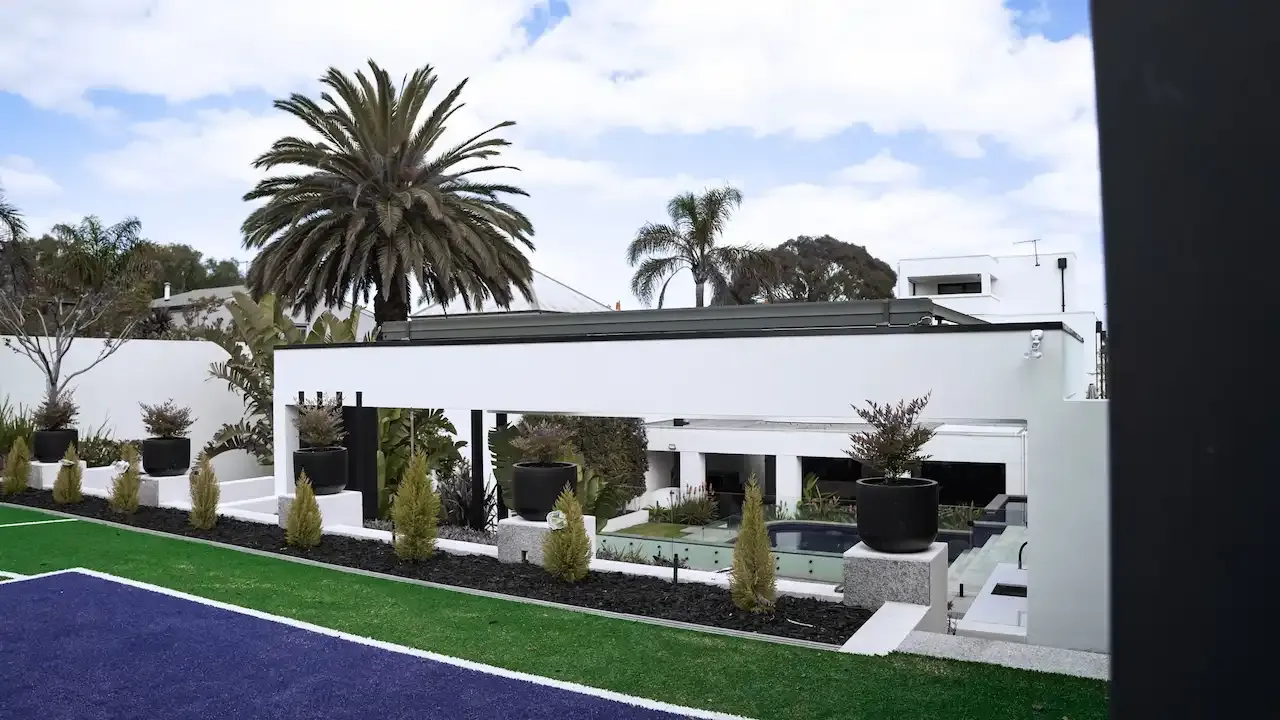
Extend or Rebuild? How to Work Out Which Makes Sense
Extend or knock down and rebuild? How Melbourne homeowners in the inner north and east can compare real costs, and how overlays often decide it.
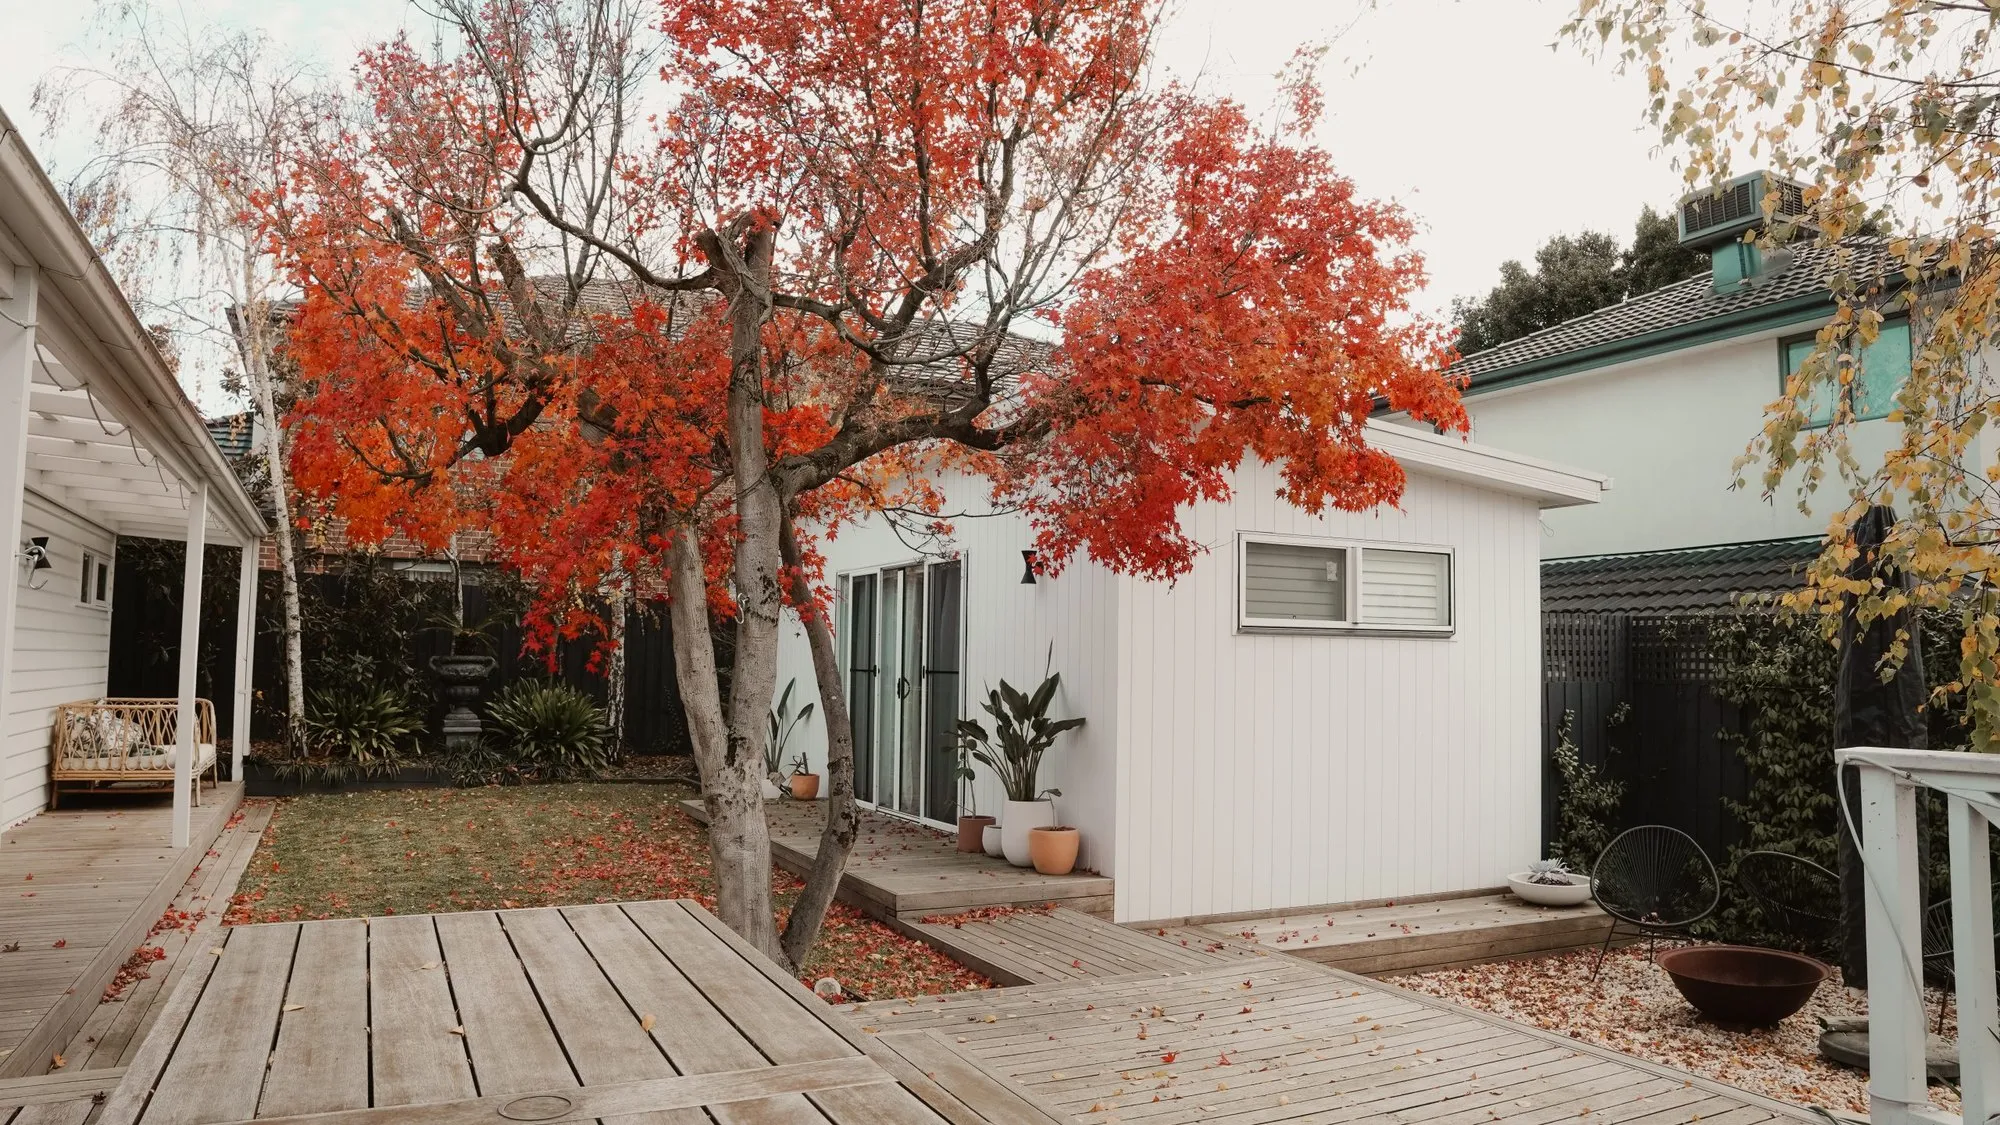
There’s a point in a lot of renovation conversations where someone says it out loud. Wouldn’t it be easier to just knock it down and start again?
It’s a fair question, and in Melbourne it’s a common one. The house is tired, the layout doesn’t work, and the numbers for fixing it are starting to look like the price of something new. So the comparison begins: extend and renovate what’s there, or clear the block and rebuild.
This article is for homeowners at that point, before a direction is set. It won’t tell you which to choose, because the honest answer depends on your house, your block and what council will let you do. What it will do is show you how to work it out properly, and why the option that looks cheaper isn’t always the cheaper one.
Start with the question underneath
Most people frame this as a cost question. It’s really three questions, and cost follows from the answers.
What does the house you want actually look like? More bedrooms, a kitchen that opens to the garden, a second living area, a second storey. Be specific. “Bigger and better” can’t be priced. A brief can.
What will the site and council allow? Overlays, zoning, setbacks, height limits and the block itself often rule one option out before cost comes into it. More on that below.
What’s worth keeping? Sound structure, period rooms, original detail, a solid roof. Or very little at all.
Get those three clear and the comparison mostly makes itself.
An honest cost comparison
Here is what the market says, as a starting point.
Melbourne cost guides published in 2026 put a ground floor extension at roughly $2,500 to $5,000 per square metre, and a second storey addition at roughly $3,000 to $5,500 per square metre, because of the structural work needed to carry a new level. Demolishing a typical house usually runs somewhere around $10,000 to $30,000, more where there’s asbestos or tight access.
Knockdown rebuild figures are harder to pin down. The headline numbers you’ll find online mostly reflect volume builders working on open outer suburban blocks. A custom home on a tight inner city site is a different product, and it costs considerably more.
Treat all of those as orientation, not a budget.
“A square metre rate tells you how big the job is. It doesn’t tell you what the job is.”
Patrick McDowell, Registered Building Practitioner
As we explained in why we charge before we build, a rate per square metre prices the size of a job and ignores almost everything that drives the cost. These figures are useful for one thing: seeing roughly what order of magnitude you’re in. What they leave out matters more than what they include.
What a rebuild costs that the headline figure doesn’t show. Demolition and site clearance. Disconnecting and reconnecting services. Asbestos testing and removal, which is common in older homes. A fresh site and soil assessment. Somewhere to live, and somewhere to store everything you own, for the length of the build. And a new home has to meet current building and energy standards in full, from the ground up.
What an extension costs that the headline figure doesn’t show. Connecting the new work to the old properly, so it reads as one house rather than an addition. Bringing parts of the existing house up to standard once it’s opened up, whether that’s footings, stumps, roof, wiring or plumbing. Matching period detail where it matters. And while a rebuild always means moving out, an extension doesn’t automatically mean you can stay. It depends on the scale of the work. We generally recommend clients don’t live in the house during works, but we talk through what’s best for each situation.
Why the cheaper option isn’t always the right one
Compare like with like. A modest rear extension on a house that needs a lot of work isn’t cheaper than a rebuild if it leaves you with a hundred year old front half you’ll spend the next decade fixing. Equally, a rebuild isn’t cheaper if what you actually needed was two more bedrooms and a kitchen that opens to the garden.
The real comparison is cost against outcome. What you end up with, how well it works, how long it lasts, what it costs to live in, and what it’s worth when you sell. A cheaper path to a house you don’t want isn’t a saving.
When an extension wins
The bones are good. If the structure, footings and roof are sound, you’re paying to keep something that works. That’s usually money well spent.
The house has character worth keeping. Period front rooms, high ceilings, original joinery, fireplaces, decorative ceilings. Once demolished, none of it comes back at any price. This is a large part of what gives period homes across Melbourne’s inner north and inner east their value, from Brunswick, Northcote and Fitzroy to Alphington, Kew and Hawthorn.
The problem is the back of the house, not the whole house. In a lot of period homes across the inner north and east, the front rooms are fine and the rear is the issue: a dark, poorly built addition from decades ago with a kitchen nobody wants to cook in. Replacing the back and keeping the front is often the most efficient answer there is.
You like the house, just not the layout. Even a complete reworking of how the rooms are arranged and oriented can cost less than starting again, if the house itself is one you want to keep.
An overlay makes the decision for you. Covered below, but it’s frequently the deciding factor.
When it clearly doesn’t
The structure is failing across the whole house. Movement throughout, failing footings, widespread rot or damage. Past a point you’re rebuilding most of the house anyway, piece by piece.
So much would be replaced that very little original remains, and nothing requires you to keep it. If the plan keeps a few external walls and not much else, and there’s no overlay in play, you may be paying a premium to preserve a shell. Under a heritage overlay it’s a different story: keeping the front and rebuilding everything behind it is often exactly what council requires.
There’s nothing worth keeping, and nothing stopping you. No heritage overlay, no particular character, and a block better suited to a new home.
You want something the existing house can’t become. A different orientation to the sun, level changes, more storeys than the existing structure can carry, or a footprint the current building simply won’t adapt to.
The constraints that decide it for you
Often the choice isn’t fully yours, and it’s far better to find that out before paying for drawings.
Heritage overlays. Large parts of Melbourne’s inner north and inner east sit under heritage overlays. Under Clause 43.01 of the Victorian planning provisions, demolishing a building in a heritage overlay generally needs a planning permit, and councils rarely support demolishing a building that contributes to an area’s heritage significance. They also usually want to see what would replace it before agreeing to anything. For a contributory period home, the knockdown option may simply not exist. Heritage overlays don’t rule out change, though. Extending a period home well is very achievable, and it’s work McDowell does regularly through heritage restoration. For more on what’s involved, see can you renovate a heritage home.
Zoning and planning controls. Your zone sets limits on height, site coverage, setbacks and garden area. A rebuild has to meet the current rules in full, which can mean you’re allowed to build less than you already have. An extension usually works within and around what’s already there. Either path may need a planning permit as well as a building permit, depending on the controls that apply to your address.
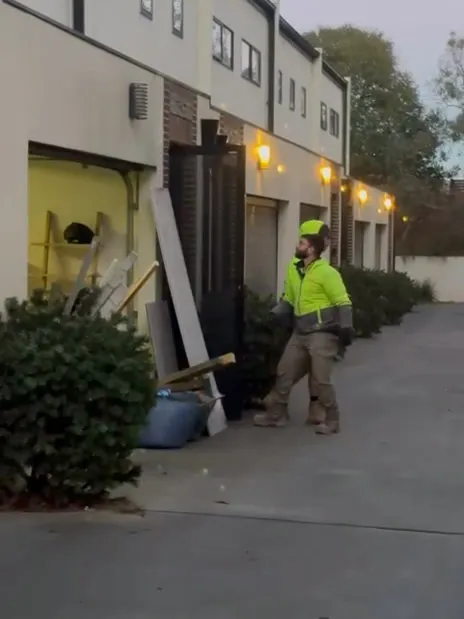
The site itself. Access, slope, soil type, significant trees, easements and boundary walls shared with neighbours all shape what’s practical. Plenty of inner city blocks are narrow with access only from the front, like the Preston townhouse below, which affects the cost and logistics of both options and can tip the balance one way or the other.
Example one: everyone assumed it was coming down
In Surrey Hills, everyone assumed the house was coming down. The neighbours certainly did.
The owner never meant to demolish it. His own trades restumped and reroofed the original house, and he engaged McDowell for the extension and a partial alteration of the existing home. The extension created open plan living, a large dining space and a butler’s pantry, added two bedrooms, and included a covered outdoor deck.
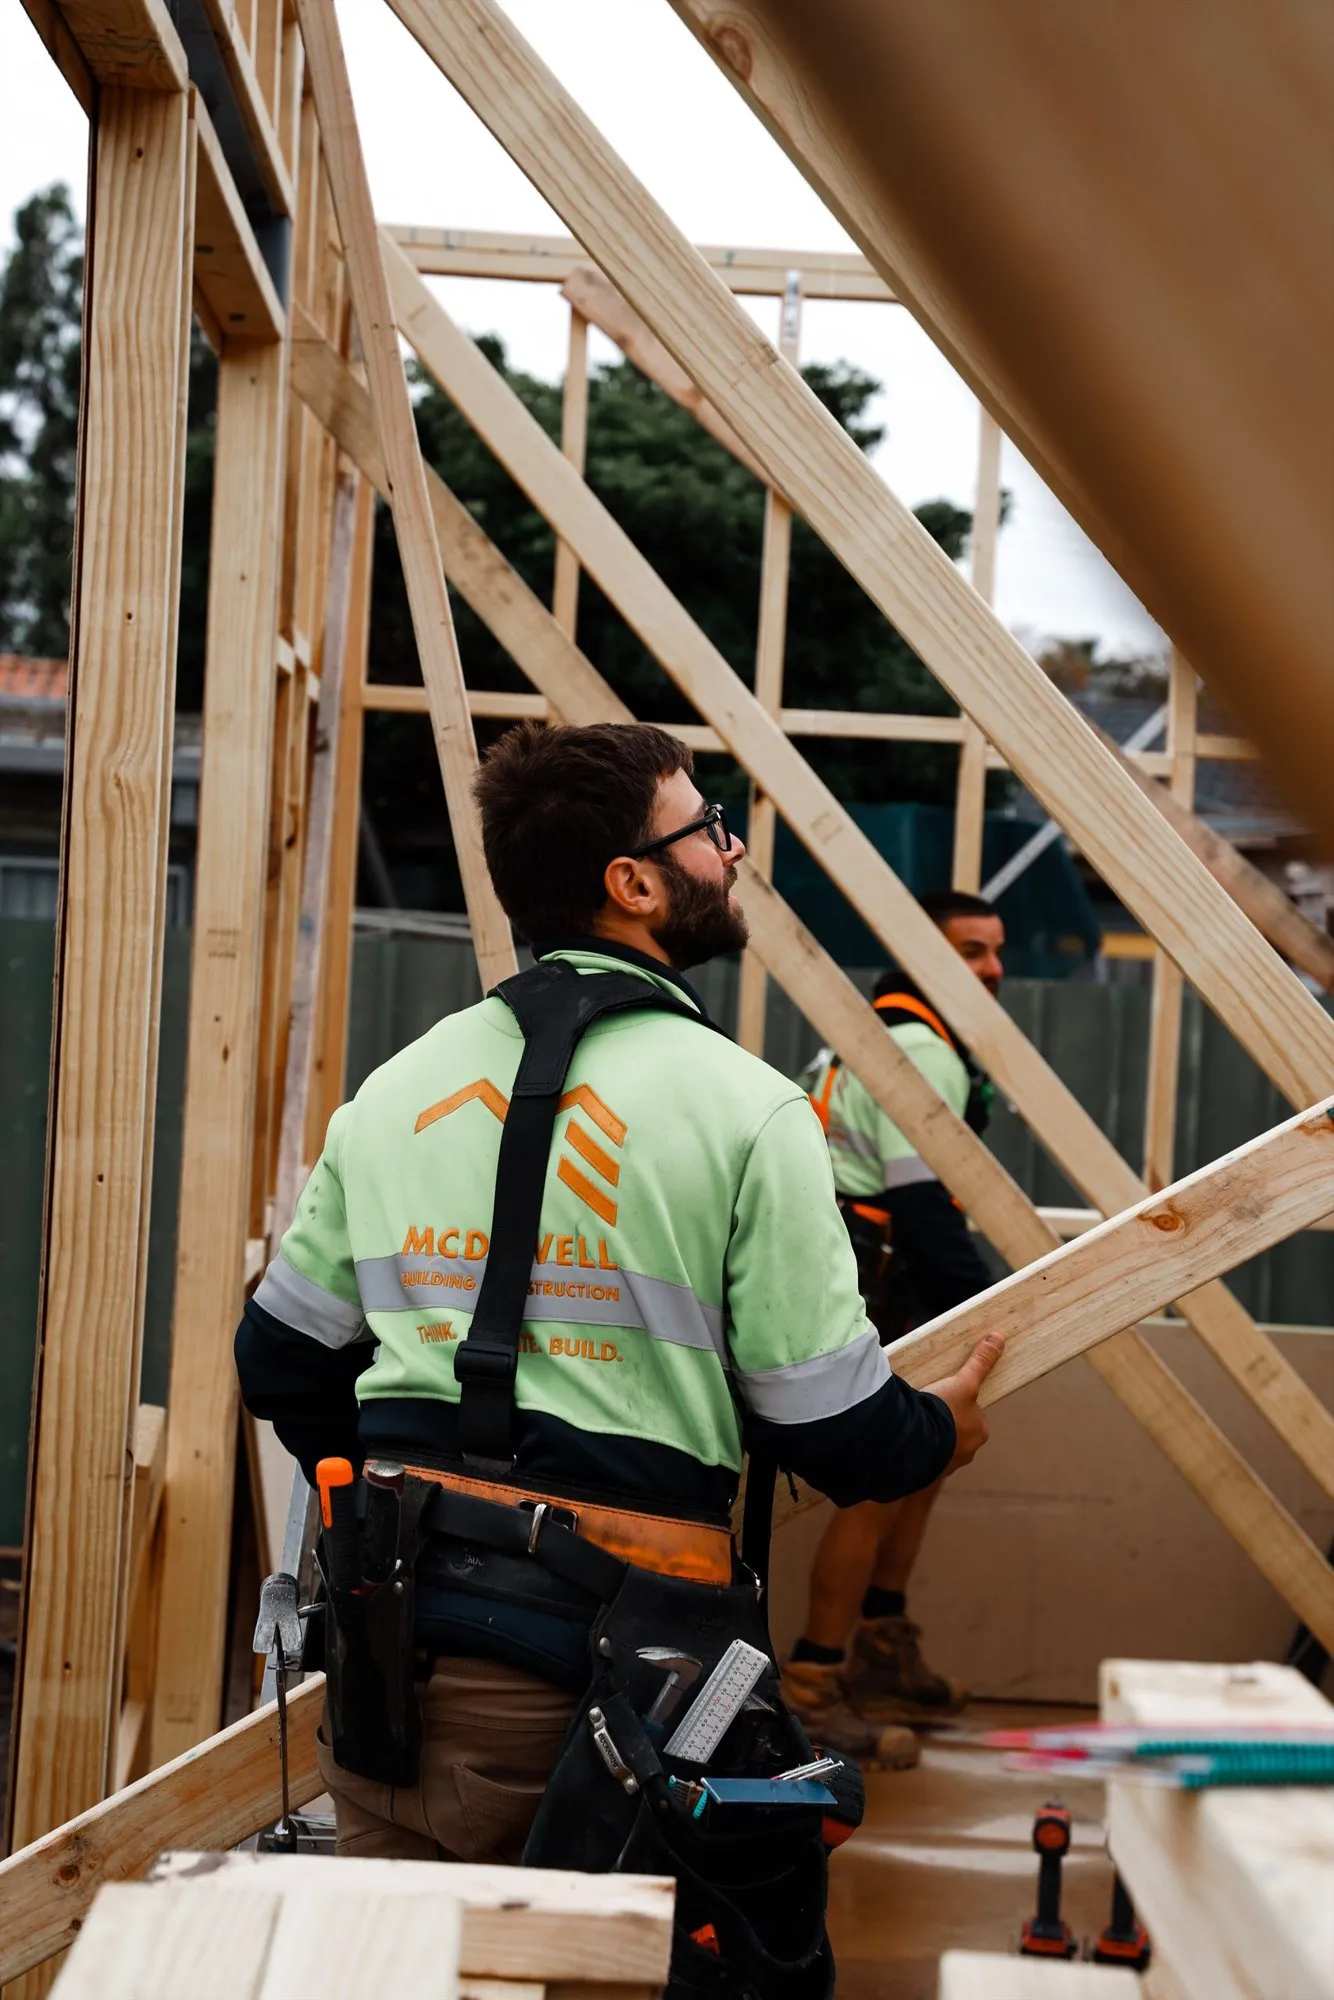
He got the extra space and modern rear living a new house would have given him, and kept the house he wanted to keep. That’s the shape a lot of these decisions end up taking: keep what’s good, rebuild what isn’t.
Example two: keep the shell, rebuild everything behind it
Extend or rebuild isn’t always an either or. Sometimes the right answer sits somewhere in between.
On a townhouse in Preston, the owners wanted the place stripped back. Water damage was one of the reasons, though not the only one. Before anything was pulled apart, investigative works established exactly what was happening with the balcony and cladding, so the fix would deal with the cause rather than the symptom.
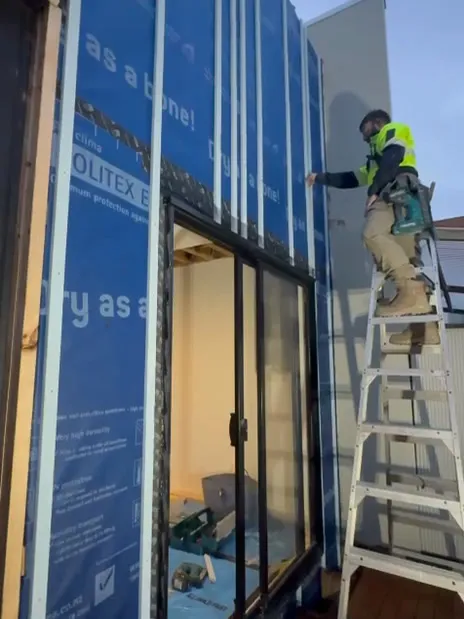
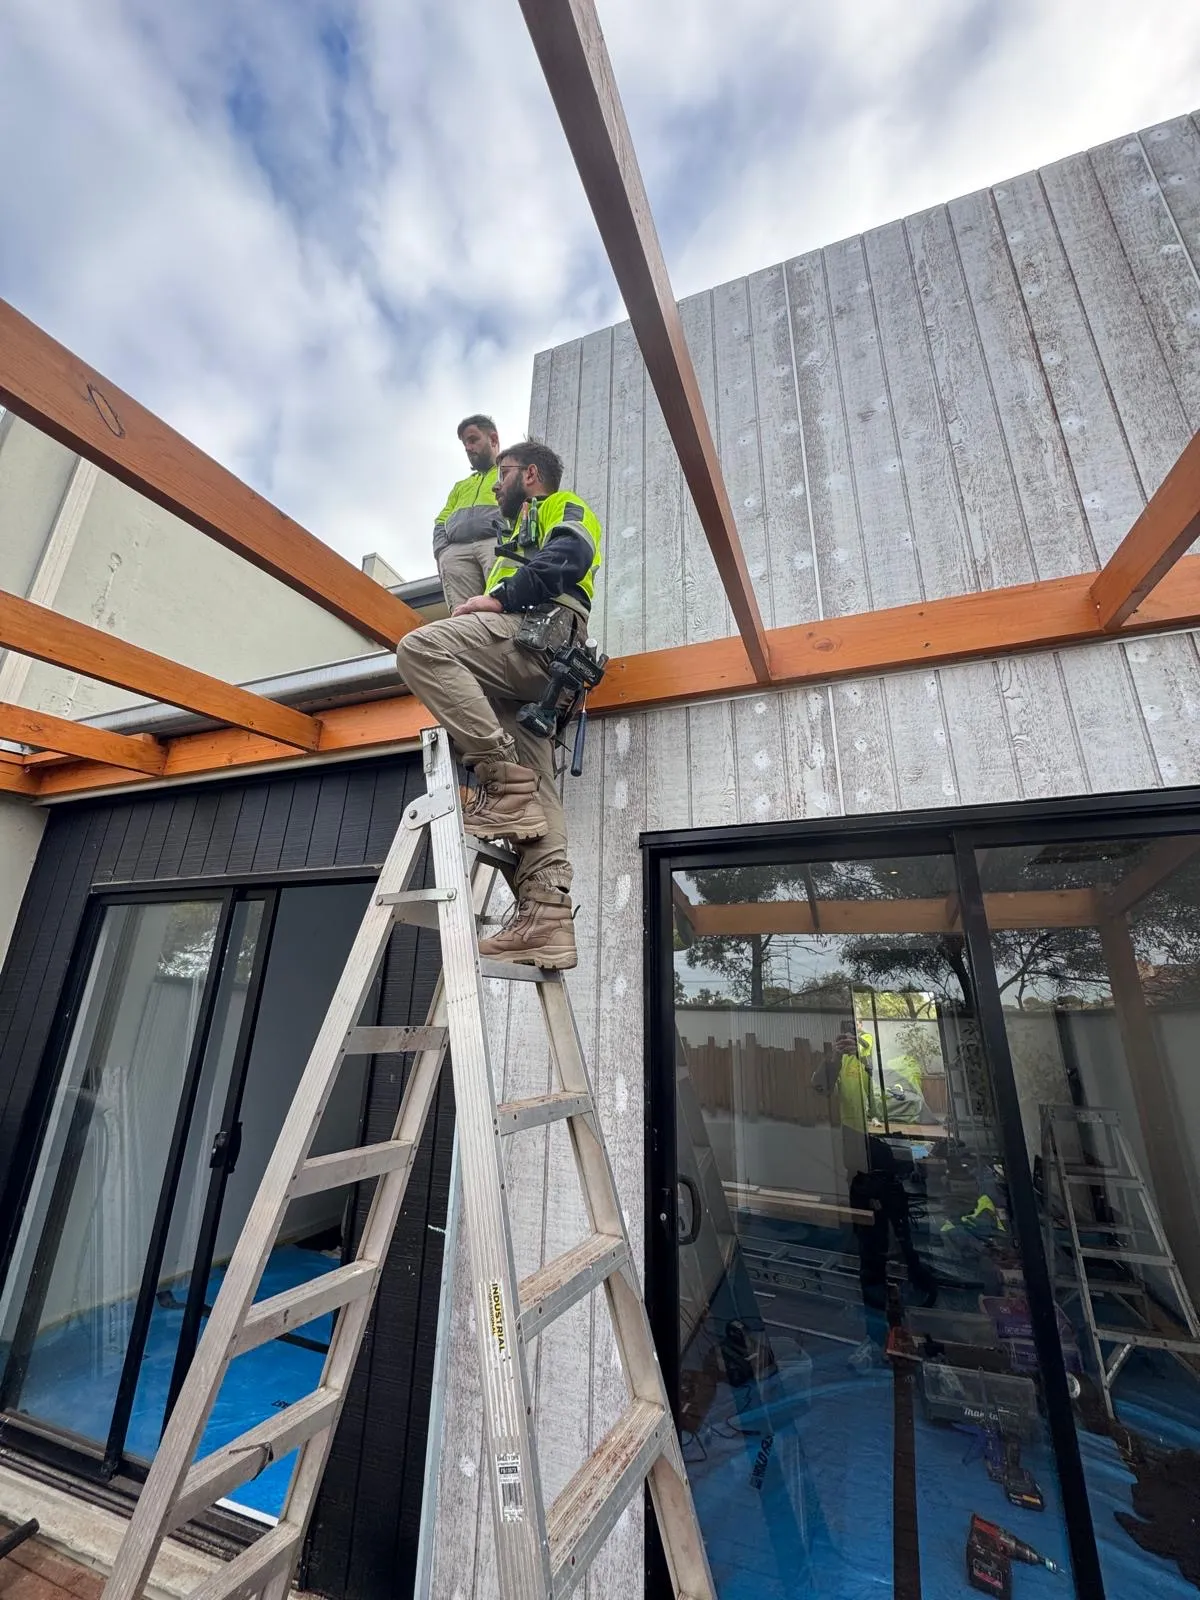
We stripped the building back to its roof and front facade, rebuilt everything behind them, and extended. The townhouse sits in a row with no side access, so every piece of material for the job came in through the front door.
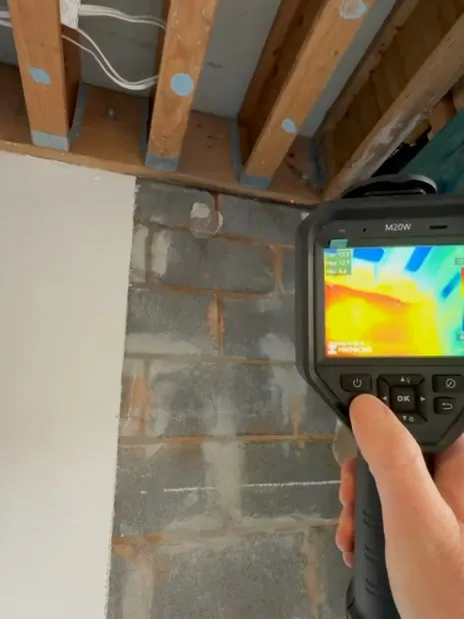
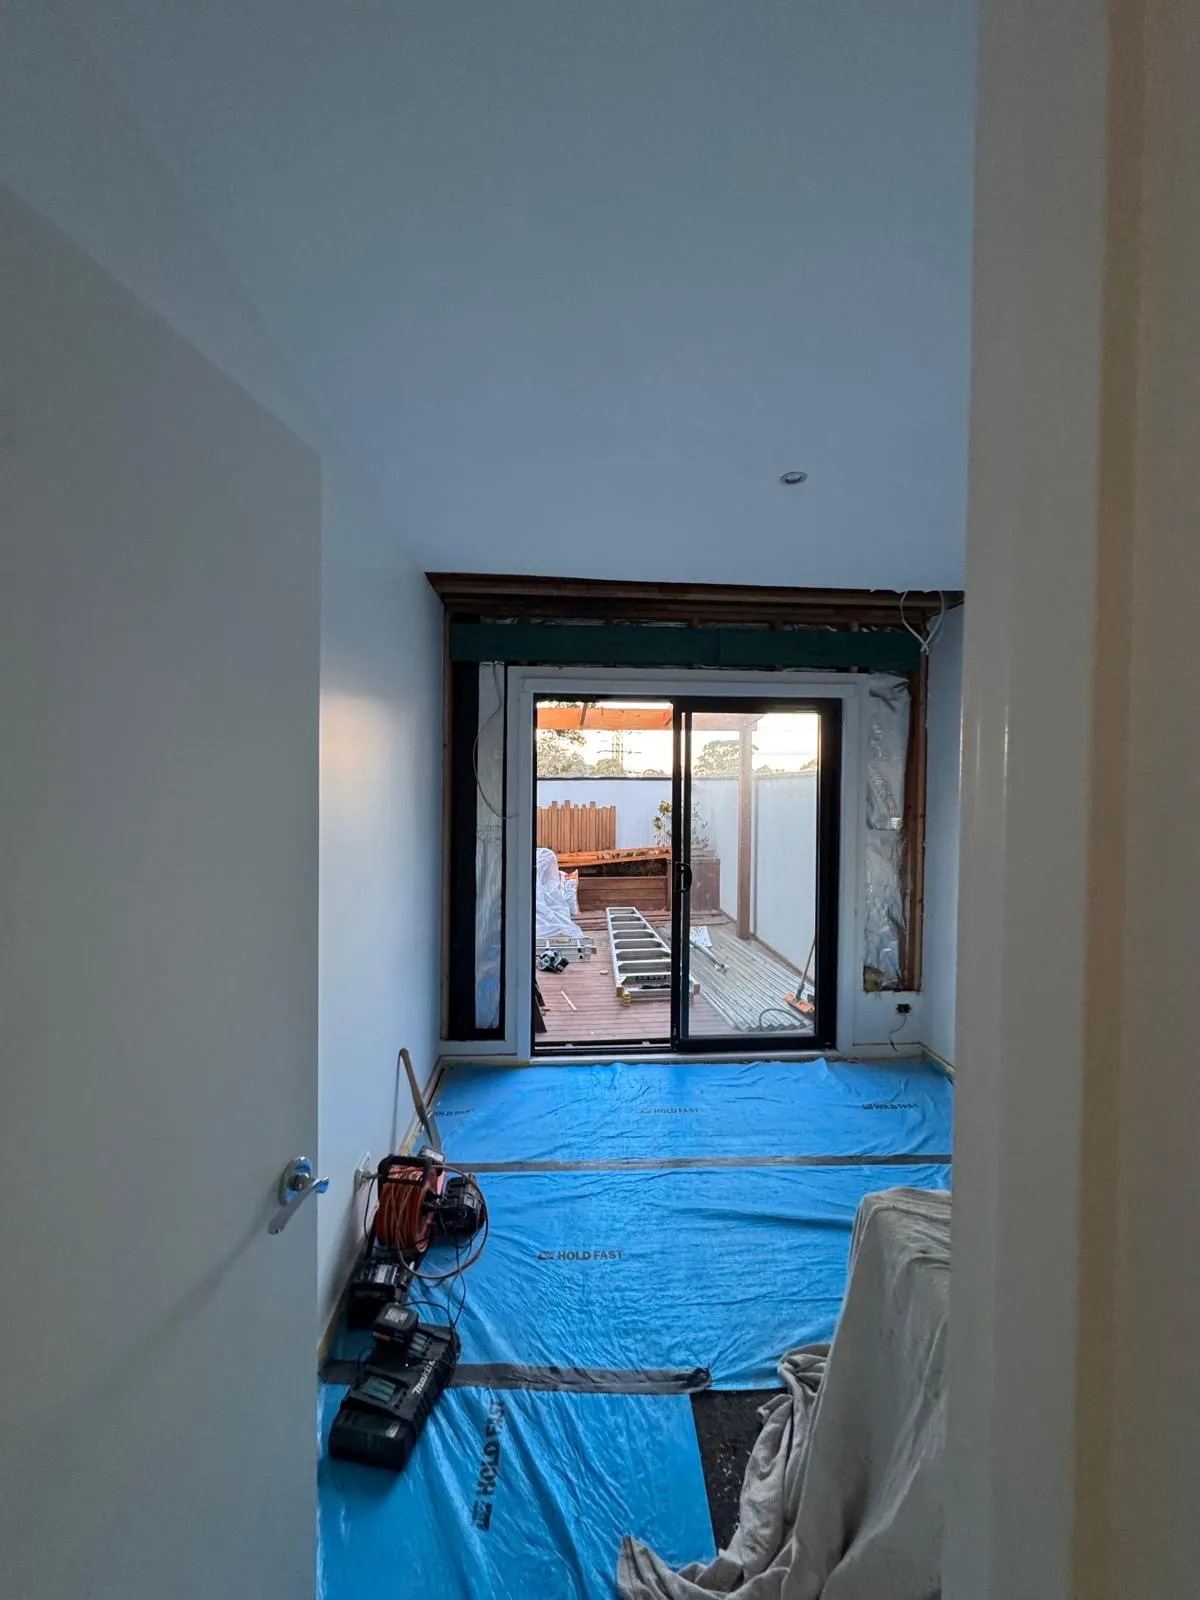
The dated rear pergola came off so the cladding could be replaced properly. Behind the new cladding, we used pro clima’s full water resistive barrier system. It isn’t just a wrap. It has dedicated tapes and flashings for each junction: wrap to slab, wrap to brick, and around every window and door.
That mattered on this job because the timber frame meets a masonry party wall on the boundary, which is exactly where leaks hide on townhouses. Sealing that junction properly meant the new cladding went on over a fully protected wall.
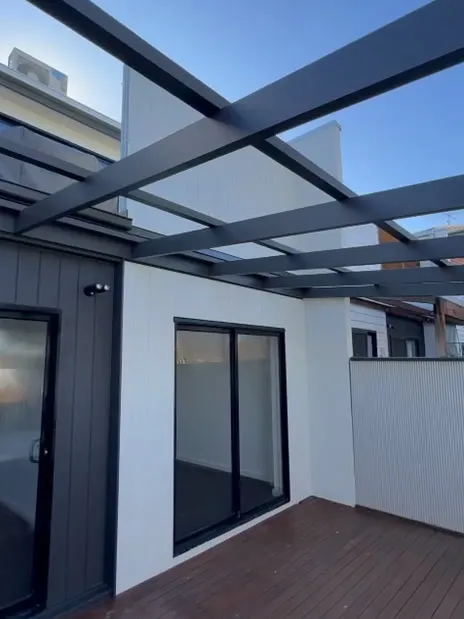
To finish, the balcony was rebuilt with new guttering, and the pergola went back on with a new roof. The facade and roof stayed. Everything behind them is new.
“A visible leak is often a symptom. Find the cause properly before anyone patches it. A paid investigation upfront saves paying twice.”
Patrick McDowell
It’s the same principle that applies to the whole extend or rebuild decision. Work out what’s actually going on before you commit to either.
What a project at this level involves
Being straight about scale. Whether you extend or rebuild, this is significant building work, and this article is written for homeowners planning a substantial project with a budget to match.
If what you need is a repair rather than a building project, that’s a different conversation. Depending on what it is, it may be one we can still help with through our property maintenance work.
If you’re weighing up a rear extension, a second storey addition, a full home renovation or a rebuild, you’re in the right place. And if you’re still at the stage of collecting inspiration rather than deciding, our house extension ideas are a good place to start.
How to work it out properly
The best way to make this decision is with someone who can look at the actual house, the actual block and the actual planning controls, before you’ve paid a designer to draw up either option.
Every McDowell project starts with a free 20 minute discovery call. You tell us what you’re thinking, what the house is like and roughly what you’re working with, and we’ll give you an honest read on which direction looks sensible and what the next step is.
From there, most extension and renovation projects move into an Opinion of Probable Cost. Where you already have plans, it starts from $495 including GST. If you’re at an earlier stage without drawings, it’s typically around $895 including GST, depending on the job, because there’s more to work out before a cost range means anything. Either way, it gives you a realistic cost range built on your house and your site rather than a square metre rate, which is exactly what you need to compare two very different paths honestly. If the project goes ahead, the Pre-Construction Agreement turns that range into a detailed scope and a fixed price before anything is signed.
If you’d like to understand why the process works this way, it’s all in why we charge before we build, and why the first call is free.
Frequently asked questions
Is it cheaper to extend or knock down and rebuild in Melbourne?
It depends on how much of the existing house is worth keeping. If the structure is sound and the problem is mainly the rear of the house, extending is usually more efficient. If most of the house would be replaced anyway, a rebuild can make more sense. Compare the cost against the outcome, including demolition, temporary accommodation and what each option actually leaves you with, rather than comparing headline figures.
How much does a home extension cost in Melbourne?
Melbourne cost guides published in 2026 put a ground floor extension at roughly $2,500 to $5,000 per square metre, and a second storey addition at roughly $3,000 to $5,500 per square metre. Those figures are orientation only. Site access, the condition of the existing house, finishes and structural work all move the real number significantly, which is why every project is properly assessed rather than priced by the square metre.
How much does a knockdown rebuild cost in Melbourne?
The headline figures you’ll find online mostly come from volume builders working on open outer suburban blocks. A custom home on a tight inner city site is a different product and costs considerably more. On top of the build, demolition of a typical house usually adds around $10,000 to $30,000, more where asbestos is present, and temporary accommodation, storage, service connections and site assessments are often left out of headline figures altogether. A realistic number for your site comes from proper scoping, not a guide.
Can I knock down a house in a heritage overlay?
Not without a planning permit. Under Clause 43.01 of the Victorian planning provisions, demolition in a heritage overlay generally requires a permit, and councils rarely support demolishing a building that contributes to an area’s heritage significance. For many period homes in Melbourne’s inner north and inner east, that makes extending the realistic option. Check your property’s overlay and its heritage grading before planning either path.
When does it make more sense to rebuild?
When the structure is failing across the whole house, when so much would be replaced that very little original fabric remains and nothing requires you to keep it, or when you want something the existing building can’t become. A rebuild also makes more sense where there’s no heritage overlay and nothing about the existing house is worth keeping.
Can I extend a period or heritage home?
Yes. Extending character homes across Melbourne’s inner north and inner east is core work for McDowell Building & Construction. Overlay requirements are considered from the start, but how much they affect a project depends on the plans and on what council says, so they can’t be scoped precisely at the outset. The Opinion of Probable Cost gives a guide, and the full clarity comes in the Pre-Construction Agreement.
Do I need a planning permit to extend or rebuild?
Often, yes, but it depends on your address. Both paths need a building permit. Whether either also needs a planning permit depends on your zone and any overlays, such as a heritage overlay. A rebuild must meet current planning rules in full, which can sometimes allow less than the existing house already has.
How do I work out which option is right for my house?
Start with a free 20 minute discovery call. McDowell will talk through your house, your block and what you want to achieve, and give an honest read on which direction looks sensible. From there, an Opinion of Probable Cost gives a realistic cost range based on your actual site, so you’re comparing two real options rather than two square metre rates.
Not sure whether to extend or rebuild?
Start with a free 20 minute discovery call. Tell us about the house and what you want from it, and we’ll give you an honest read on which way to go and what it’s likely to involve.