2026 Pre-Construction Checklist: A Melbourne Builder's Guide
The complete pre-construction checklist for Melbourne homeowners building in 2026. Budget, permits, design, contracts and pre-start meeting steps explained.
Most building projects don’t go off the rails on site. They go off the rails before the first slab is poured. By the time a problem surfaces during construction, the cause is almost always traced back to something that was missed, rushed, or assumed during the pre-construction phase.
A proper pre-construction checklist is what separates a project that finishes on time and on budget from one that drags out, blows out, and ends in disputes. If you’re planning a build, a knockdown rebuild, or a major extension in Melbourne in 2026, this guide walks you through the full pre-construction process step by step, with the local context and timelines that matter for Victorian projects.
Why the Pre-Construction Phase is the Most Critical Step
Pre-construction is the planning, design, approval, and contracting work that happens before any physical building starts. It typically takes anywhere from three to nine months for a Melbourne project, depending on council complexity and design scope. That sounds long, but it’s the cheapest part of the project to fix things in.
Changing a floor plan during the design phase costs nothing. Changing it after framing has gone up costs tens of thousands. The earlier a decision is locked in, the cheaper it is to make. The later it’s made, the more expensive every change becomes, and the more stress it creates for everyone involved.
Skipping or rushing this phase is the single most common reason home construction projects fail in Melbourne. We see it constantly, owners who fell in love with a builder’s quote that turned out to be incomplete, designs that didn’t account for site constraints, and budgets that didn’t include realistic allowances for finishes. A complete pre-construction checklist catches these problems before they become expensive.
Phase 1: Planning, Budgeting, and Feasibility
Phase one is about answering two questions honestly. What do you actually want to build, and what can you realistically afford to build? Most homeowners underestimate at least one of these.
Setting a Realistic Budget for 2026 Costs
Melbourne build costs have shifted significantly over the past few years. Renovation and extension costs vary even more widely because every home presents different conditions.
When you set your budget, don’t just budget for the build. Budget for the whole project. That includes:
- Build cost (the contract figure with your builder)
- Design fees (architect or building designer, typically 8 to 15 percent of build cost)
- Engineering (structural and civil engineers as required)
- Council fees and permits (varies by council)
- Connections (water, power, gas, telecoms, often underestimated)
- Landscaping and driveways (rarely included in builder contracts)
- Furniture, finishes, and the move itself
- A contingency of at least 10 to 15 percent for the unknown
If your total budget is tight against the build cost alone, you don’t have a budget. You have a wishlist.
Assessing Land Suitability and Site Selection
If you’re buying land or a knockdown property, the site assessment happens before settlement, not after. Things that affect your build cost and feasibility include slope, soil type, easements, overlays, vegetation protection, neighbouring trees, access for trucks and machinery, and existing structures that need demolition.
A site that looks straightforward can hide expensive surprises. A reactive clay soil classification, a heritage overlay, or a significant cross-fall can each add tens of thousands to a build. Order a soil test, a feature and level survey, and a council property report before you commit. If you’re already on the land, do these as the first paid step in your project.
Understanding Council Zoning and Overlays in Victoria
Every Melbourne block sits within a planning zone and may also carry overlays such as a Heritage Overlay, Vegetation Protection Overlay, Significant Landscape Overlay, or Bushfire Management Overlay. These dictate what you can build, how big it can be, what materials are acceptable, and whether you need a planning permit on top of a building permit.
You can check your property’s zoning and overlays through the Victorian Government’s planning maps at planning.vic.gov.au. Don’t rely on assumptions or what your neighbour built ten years ago. Rules change, and a single overlay can completely reshape what’s possible on your block.
Phase 2: Design and Documentation
Once your budget and site are clear, design begins. This is where the project takes shape on paper and where most of the value of pre-construction is created.
Working With an Architect or Building Designer
For a custom build or major renovation in Melbourne, you’ll work with either a registered architect or a building designer. Architects tend to suit complex, design-led projects with creative scope. Building designers often provide a more cost-effective option for straightforward custom homes and renovations. Both are qualified to produce documentation suitable for permit and construction.
What matters more than the title is whether they understand the local context, communicate clearly, and produce documentation thorough enough to build from without endless RFIs (requests for information) once construction starts. Ask to see examples of their construction sets, not just their pretty renders.
Concept Design vs Construction Documentation
There’s a big difference between a concept design and a construction set. A concept is what you sign off on visually, plans, elevations, maybe a 3D render. A construction set is the full technical documentation a builder uses to actually build the home, including detailed sections, schedules, structural drawings, and specifications.
Skipping straight from concept to build is one of the most common reasons projects blow out. Without a complete construction set, every detail becomes a decision made on site, often under time pressure, and usually costing more than it should.
Engaging Engineers and Other Consultants
Depending on your project, you may also need a structural engineer, civil engineer, energy rater (for the mandatory 7-star NatHERS rating in Victoria), land surveyor, town planner, arborist, or bushfire consultant. Your designer or builder can advise which are required for your specific project.
Engaging these consultants early avoids expensive redesigns. For example, finding out at engineering stage that your dream cantilever needs a steel beam twice the size you’d allowed can force a complete redesign if structural advice wasn’t sought during concept.
Phase 3: Permits and Approvals in Melbourne
The Victorian permit system has two main approval types, and most homeowners confuse them. Getting this phase right takes time, and you cannot rush it.
Planning Permit vs Building Permit Explained
A planning permit is council approval to use the land for a particular purpose. It’s required when zoning rules, overlays, or specific project types (like demolitions in heritage areas, second storey extensions in some councils, or works close to significant trees) trigger the need for council assessment. It’s a discretionary approval, meaning council weighs the proposal against the planning scheme and can refuse, modify, or approve with conditions.
A building permit is the technical approval that confirms your design meets the National Construction Code and Australian Standards. It’s issued by a registered Building Surveyor (private or council). Unlike a planning permit, a building permit is non-discretionary, if your documentation complies, it gets issued.
Many projects need both. Some only need a building permit. Some need a planning permit first, then a building permit. Confirming which applies to your specific project is one of the first jobs your designer or builder should help with.
Council Application Timelines for 2026
Planning permit timelines vary significantly between Melbourne councils. Some inner-city councils with high volume and complex overlays can take six to twelve months to issue a planning permit, even for relatively simple proposals. Outer suburban councils may be faster but still typically require three to six months. Building permits, once your documentation is complete, generally take two to four weeks.
Build these timelines into your project plan from day one. The single fastest way to lose a year on your project is to assume permits will move quickly and find out they won’t.
Required Documentation for Approvals
A typical permit submission package in Victoria includes architectural drawings, site plan, soil report, energy rating report, structural and civil engineering, NatHERS assessment, town planning report (if a planning permit is needed), bushfire attack level assessment (if in a bushfire-prone area), and any specialist reports required by overlays.
Missing or incomplete documentation is the most common reason councils issue Requests for Further Information, which can add weeks or months. A good designer assembles a complete package the first time, not piecemeal.
Phase 4: Selecting and Vetting Your Builder
This phase is where the right decision saves you, and the wrong one costs you. Choosing a builder for a Melbourne build in 2026 deserves more rigour than most homeowners apply to it.
Questions to Ask Builders Before Signing
Before you sign anything, ask:
- Are you a Registered Building Practitioner with the Victorian Building Authority?
- How many projects of this size and type have you completed in Melbourne?
- Can I speak to two clients from projects completed within the last 12 months?
- Can I visit a current site to see how you run your jobs?
- Who will be the project supervisor on my build, and how often will they be on site?
- How do you handle variations and what’s your variation pricing structure?
- What’s your typical timeline for a build of this size and what causes you to go over?
- What’s included and excluded in your fixed price contract?
Vague answers, defensive answers, or answers that boil down to “trust me” are red flags. A confident builder welcomes scrutiny because they’ve got nothing to hide.
Understanding HIA vs Master Builders Contracts
The two main standard contracts used in Victorian residential building are the HIA (Housing Industry Association) and Master Builders Victoria contracts. Both are well-established and accepted by the building industry, banks, and the VBA. The differences between them are technical, mostly relating to specific clauses around variations, prime cost items, provisional sums, and dispute resolution.
Don’t accept a builder’s own bespoke contract without thorough legal review. Standard industry contracts have been refined through decades of disputes and case law. Bespoke contracts often shift risk onto the homeowner in ways that aren’t obvious until something goes wrong.
Reviewing the Fixed Price Contract
A fixed price contract isn’t truly fixed. It contains provisional sums (allowances for items not yet specified), prime cost items (allowances for items where you’ll choose specific products), and provisions for variations. If your builder’s fixed price has lots of provisional sums and PC items at low values, the price will rise.
Before signing, go through every PC item and provisional sum and ask whether the allowance is realistic for what you actually want.
Phase 5: Pre-Start Meeting and Final Approvals
The pre-start meeting is the final pre-construction step before site works begin. It’s where every detail of the build gets confirmed, signed off, and locked in.
Confirming Selections and Finishes
By the pre-start meeting, every finish and fixture should be selected: tiles, taps, sinks, benchtops, cabinetry hardware, paint colours, flooring, lighting, joinery details, external cladding, roofing, windows, and door hardware. Builders need this information to order long-lead items and to lock in trade schedules.
Selecting finishes during construction is one of the most reliable ways to push a project over budget and over schedule. Decisions made under pressure tend to be expensive ones. Lock everything in before the build starts.
Verifying Permits, Insurance, and Warranties
Before site works begin, confirm:
- Your building permit has been issued and is on file
- Your builder holds current Domestic Building Insurance (mandatory for contracts over $16,000 in Victoria)
- Public liability insurance is in place
- Construction works insurance is arranged (sometimes by builder, sometimes by owner)
- Any council pre-construction notifications have been submitted
- Asset protection bonds and council deposits have been paid where required
- Your home is properly insured during construction (talk to your insurer, your standard home policy may not cover a build site)
Setting Communication and Site Access Protocols
Decide upfront how you’ll communicate during the build. Weekly site meetings, a shared project management platform, fortnightly updates, single point of contact for variations, expected response time for queries. Clear expectations from day one prevent the most common source of conflict on Melbourne building sites: poor communication.
If you live on or near the site, set rules for site access, parking, working hours, and how variations will be discussed. The clearer the protocol, the smoother the project runs.
Pre-Construction Checklist Summary
Use this as your project checklist. If you can tick every item before you break ground, you’re set up to succeed.
Planning and budget
- Realistic total project budget set, not just build cost
- 10 to 15 percent contingency included
- Soft costs and consultant fees accounted for
- Site assessment complete (soil, survey, property report)
- Zoning and overlays confirmed via planning.vic.gov.au
Design and documentation
- Architect or building designer engaged
- Concept design signed off
- Full construction documentation produced
- All required engineers and consultants engaged
- Energy rating completed (minimum 7-star NatHERS in Victoria)
Permits and approvals
- Planning permit issued (if required)
- Building permit issued
- All council and authority conditions reviewed and understood
Builder selection
- VBA registration confirmed
- References checked
- Site visit to a current project completed
- Fixed price contract reviewed (ideally with a building lawyer)
- Provisional sums and PC items reviewed for realism
- Domestic Building Insurance certificate received
Pre-start
- All finishes and fixtures selected
- Pre-start meeting completed
- All insurances in place
- Communication protocol agreed
- Site access and protocols confirmed
If you’re staring at a long list of unchecked items, that’s not a problem, that’s the point of a checklist. Every item on this list is something a good builder works through with you methodically before construction starts.
Ready to Start Your Melbourne Build?
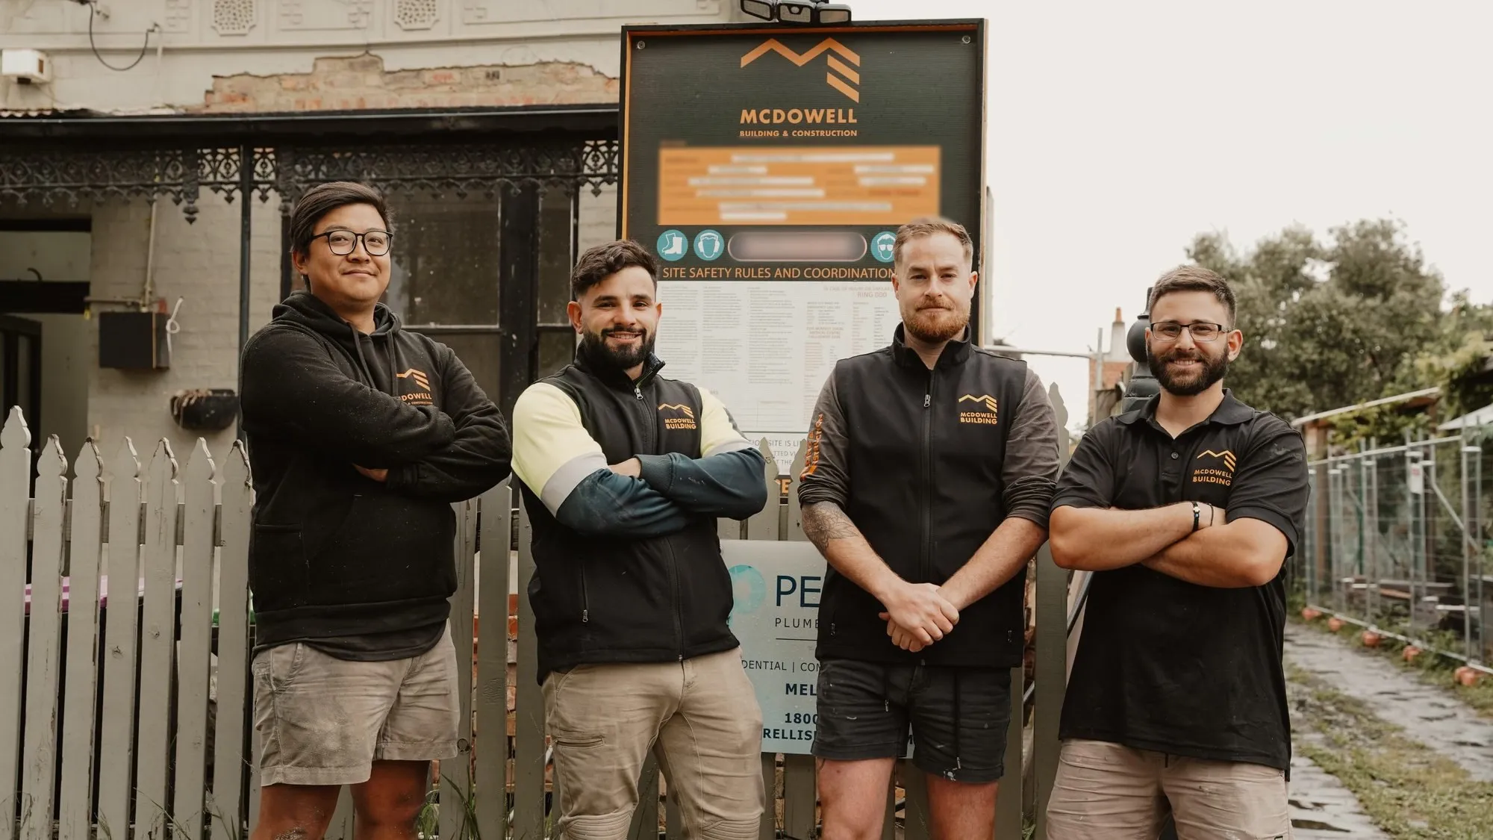
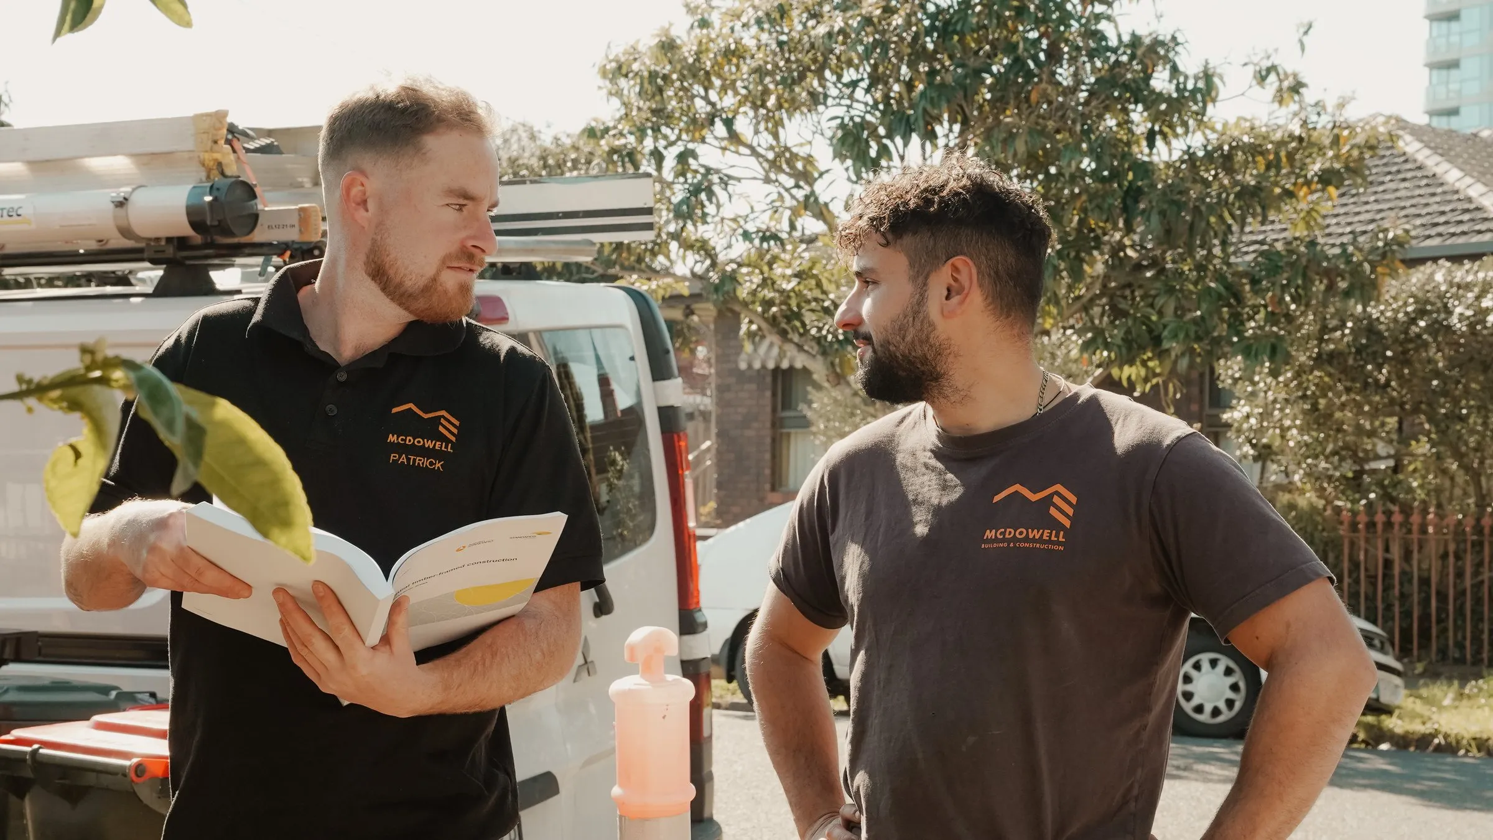
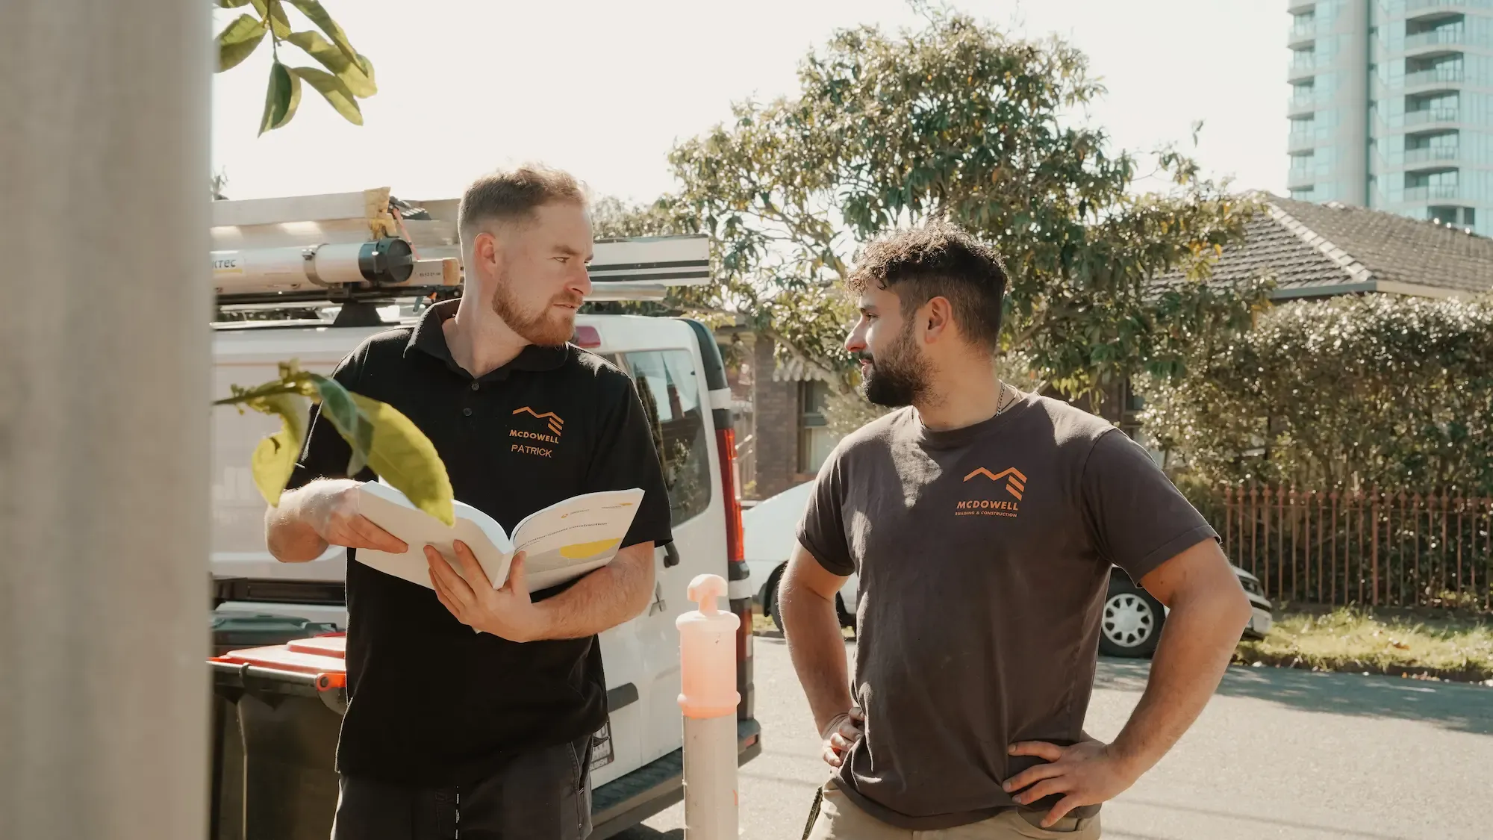
The right pre-construction process is what makes a build feel calm and controlled, instead of chaotic and stressful. At McDowell Building & Construction, we walk every client through this exact process before any physical work begins, because we’ve seen what happens when it gets skipped, and we’d rather take an extra month getting the planning right than spend six months fixing problems on site.
If you’re planning a build, renovation, or extension in Melbourne and want to start the pre-construction process properly, book a pre-construction consultation with our team. We’ll talk through your project, your site, your budget, and the specific steps that apply to your situation.
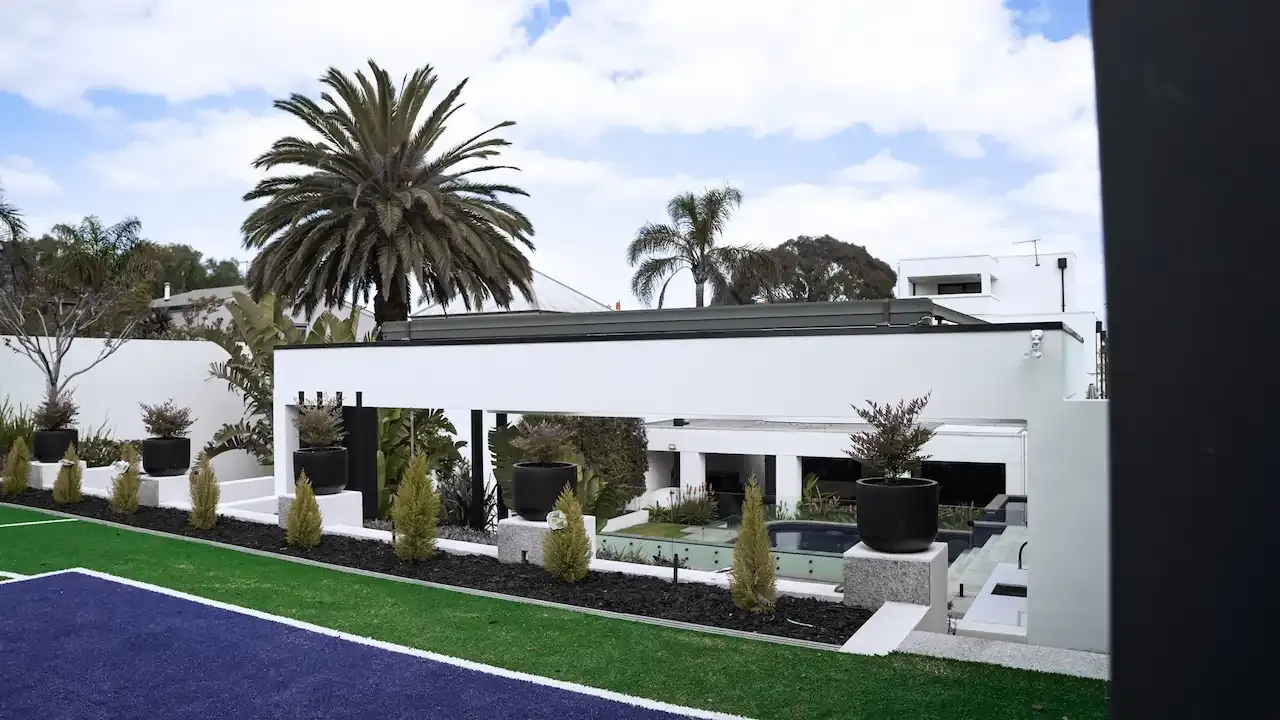
You can also see examples of our completed projects for a sense of the kind of work we deliver across Melbourne and regional Victoria.
Frequently Asked Questions
How long does the pre-construction phase typically take in Melbourne?
For most Melbourne projects, pre-construction takes between three and nine months. Simple builds in straightforward council areas with no overlays can move through faster. Projects in heritage areas, on complex sites, or with planning permit requirements can take longer. The biggest single variable is council planning permit timelines.
What is a pre-start meeting?
A pre-start meeting is the final meeting between you and your builder before construction begins. You confirm every selection (finishes, fixtures, colours, fittings), review the construction schedule, sign off on the contract documentation, and lock in the start date. After the pre-start meeting, no further design changes should be needed for the build to proceed smoothly.
Do I need a planning permit and a building permit for my Melbourne project?
Most projects need a building permit. Whether you also need a planning permit depends on your zoning, overlays, and the type of work proposed. A new home, second storey extension, or any work in a heritage overlay typically triggers planning permit requirements. Your designer or builder can confirm what your specific project needs, and the council’s town planning department can confirm the requirements for your address.
How much should I budget for pre-construction costs?
Pre-construction costs typically run between 10 and 20 percent of your total project budget, depending on complexity. This covers design fees, engineering, surveys, soil testing, council fees, and consultant reports. For a $1 million build, expect $100,000 to $200,000 in pre-construction costs, separate from the build contract.
Can I save money by skipping or rushing pre-construction?
No. Rushing pre-construction is the most expensive mistake homeowners make. Every dollar saved by skipping a step in planning typically costs five to ten dollars to fix during construction. Soil tests, complete documentation, and proper builder vetting cost a small fraction of what they save.
What’s the difference between an architect and a building designer in Victoria?
In Victoria, architects are registered with the Architects Registration Board of Victoria and have completed accredited tertiary qualifications. Building designers are registered with the Victorian Building Authority and may also have formal qualifications, but the regulatory pathway is different. Both are legally qualified to design residential homes and produce permit documentation. Architects often suit complex, design-led projects, while building designers often provide a more cost-effective option for custom homes within a defined brief.