Load-Bearing Wall Removal | Ultimate Guide
Explore the ultimate guide to load-bearing wall removal process and why trusting professionals is the safest way to achieve your dream renovation. Read now!
Home renovations can transform your living space into an open, modern haven. One renovation trend that’s capturing homeowners’ attention is the removal of load-bearing walls. This process not only opens up cramped spaces but also enhances the flow and aesthetics of your home. However, it’s essential to understand what load-bearing walls are, the removal process, why this project should be handled by professionals who have proper permits. In this blog, we’ll provide an overview of the load-bearing wall removal process and explain why trusting professionals is the safest and most cost-effective way to achieve your dream renovation.
What Is a Load-Bearing Wall?
A load-bearing wall is a fundamental component of your home’s structure. Load-bearing walls sustain the weight of the structure above them, in contrast to non-load-bearing walls that just separate areas. They shift the weight to the base from roofs, floors, and higher levels. These walls essentially serve as the framework for your house, preserving its stability and soundness.
Wondering how can you tell if a wall is load bearing? Key features to understand about load-bearing walls include:
-
Structural Support: They keep the building steady by supporting the weight of structural components.
-
Design Impact: Your home’s layout is often determined by these walls. Removing one may drastically alter the area and create an open floor plan.
-
Risk Factor: Since they are so important to the structure’s stability, any changes must be well thought out and carried out. Without the right support, removing a load-bearing wall may cause major structural problems, including drooping floors, misplaced ceilings, or even a weakened foundation.
How Do You Remove a Load Bearing Wall?
Wondering how to remove a load bearing wall? Removing a load-bearing wall in Australia is not as simple as knocking it down with a sledgehammer. It’s a multi-step procedure that calls for meticulous preparation, in-depth expertise, and compliance with regional construction codes. To securely detach a load bearing wall, a professional installs a support system using elements like beams, columns, or posts, which helps to maintain stability while you aim to remove a load-bearing wall.
Here is a summary of the procedure:
Structural Assessment
Before any work begins, a detailed assessment of your home’s structure should be conducted. This evaluation determines whether the wall in question is indeed load-bearing. In order to determine the wall’s function in the overall support system, the evaluation may include examining the foundation, going over the original construction blueprints, and using specialist technologies.
Planning and Design
The next stage is to design a new support system once the wall’s load-bearing capacity has been verified. This usually involves putting in a beam or lintel that may shift the weight that the wall was initially supporting. Engineers and architects generally work together to create plans that comply with local building codes and make sure the structural integrity of your home is maintained.
Permitting and Regulatory Compliance
Getting the required licenses from the local government is an essential part of the procedure. Permits guarantee that the work satisfies stringent safety and construction regulations. Ignoring this procedure may result in penalties, legal problems, or even hazardous living circumstances.
Controlled Demolition
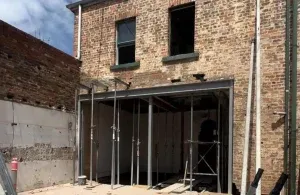
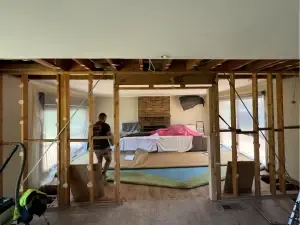
With the plans approved and permits in hand, the actual demolition begins. This stage is executed very carefully. While the wall is being demolished, use temporary support structures to keep everything stable. The chance of structural damage during the switch from the old wall to the new support system is reduced by this controlled destruction.
Installation of New Support Structures
After the wall is taken down, a permanent support beam or lintel is installed. This part is designed to sustain the weight that the wall is used to support. During this stage, accuracy is crucial since even a little mistake might have long-term effects on your home’s durability and safety.
Finishing Work
Once the structural work is complete, the focus shifts to the aesthetic and finishing touches. This might include fixing the wall opening, repainting nearby spaces, and making sure the updated design blends in well with the rest of your house. Although these steps might seem secondary, they are crucial to achieving a polished, modern look.
The Challenges of DIY Load-Bearing Wall Removal in Melbourne
Can a load bearing wall be removed via DIY? While the actual idea of a DIY project can be appealing, removing load-bearing wall is not a job for the inexperienced. There are several reasons why attempting this project without professional help and the proper permits is highly discouraged:
-
Complexity and Risk: The procedure involves difficult engineering problems. Even a minor miscalculation can lead to significant structural damage or safety hazards.
-
Regulatory Requirements: Building codes and load bearing wall removal permit requirements are in place for a reason. Skipping these can result in legal troubles and may compromise the safety of your home.
-
Specialised Tools and Skills: Professional contractors come equipped with the necessary tools to handle the controlled demolition, temporary supports, and precise installation of new structural elements.
-
Hidden Issues: During demolition, unexpected problems like outdated wiring, plumbing, or hidden structural elements might be uncovered. Professionals are trained to manage these issues without compromising the project.
While the removal of a load-bearing wall can open up your living space and add modern appeal to your home, it is a task that demands proper expertise and a comprehensive understanding of structural engineering. The cost to remove load bearing wall in Australia is quite affordable. In addition to protecting your home’s integrity and safety, hiring professionals may help you avoid future expenses, stress, and wasted time.
Final Word
With this blog, we hope we have answered all your questions about how to remove a structural wall. Removing a load-bearing wall is an exciting opportunity to open up your living space and bring a modern twist to your home. However, it is a project that comes with significant challenges and risks. The task requires professional expertise and adherence to stringent building regulations.
At McDowell Building and Construction, we combine years of experience, a deep understanding of structural engineering, and a commitment to safety and quality. We take care of everything—from the initial structural assessment and permitting process to the careful demolition and precise installation of new support structures. Our approach ensures that your renovation is not only beautiful but also safe and durable. Let us help you transform your home into a space that is both stylish and structurally sound. The cost to remove structural walls is not very high, proving that quality work can indeed be affordable.